
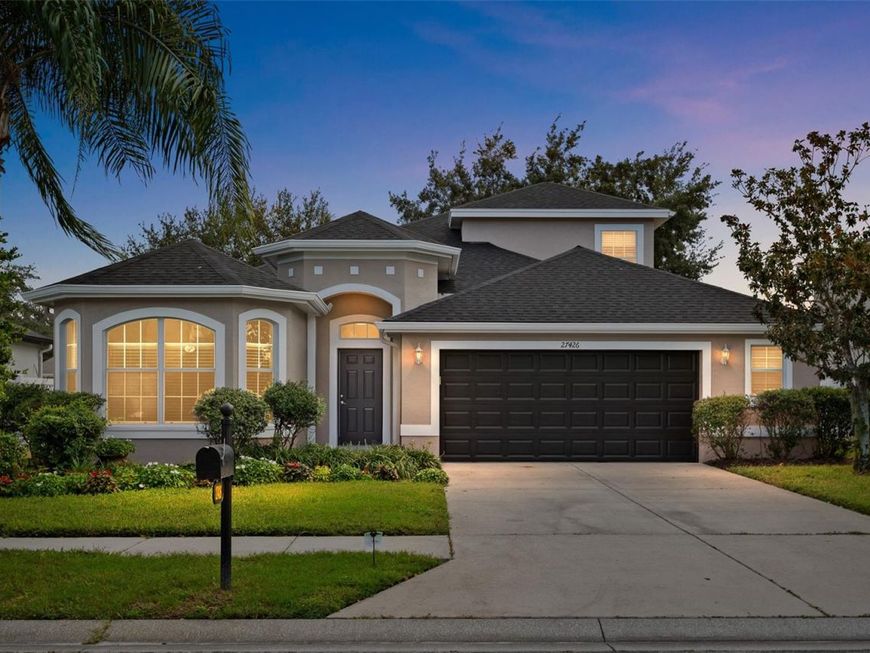
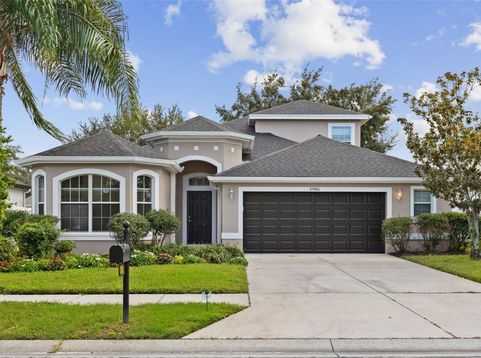
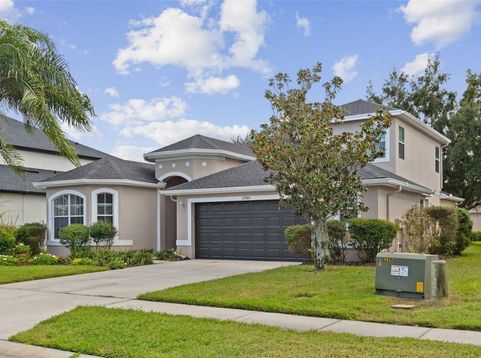
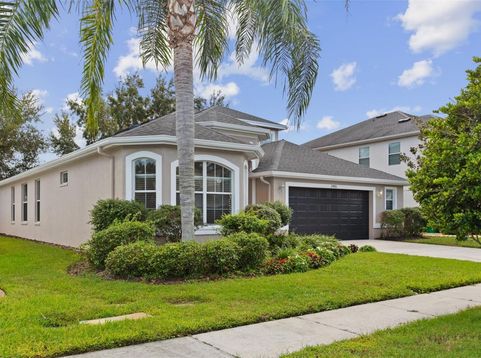
27426 Silver Thatch Drive Wesley Chapel, FL 33544
Select photos have been virtually staged. Recently renovated and located in desirable Seven Oaks! This 4-bedroom, 3-full-bath home has been beautifully updated from top to bottom with new LVP flooring throughout, fresh paint inside and out, a new roof, and an updated kitchen with stainless steel appliances. The open floor plan is made for living and entertaining. Upon entering, you'll find two rooms and a full bath, flowing into open dining and living areas. The updated kitchen features an eat-in dining area, perfect for casual meals and morning coffee, while stainless steel appliances and fresh finishes make it a space you'll love to cook in. Tucked toward the back of the home for privacy, the primary suite is a true retreat, complete with an ensuite bath featuring dual sinks, a separate shower and tub, and a walk-in closet. Upstairs, a loft/bonus room offers flexible space for a media room, playroom, or home office, alongside an additional bedroom and a full bath. And the lifestyle extends well beyond the front door. Seven Oaks is a resort-style community anchored by its 17-acre sports club, featuring a clubhouse with a cafe, a movie theater, and a full fitness center. Residents enjoy resort-style pools, a Junior Olympic lap pool, a water slide and splash park, tennis and pickleball courts, basketball, a soccer field, playgrounds, parks, nature trails, and a dog park, plus community events and youth sports leagues throughout the year. With a new roof, new flooring, fresh paint, and modern updates throughout, all in the sought-after Seven Oaks community, this move-in-ready home won't last long - schedule your showing today!

Baird & Warner New Client Care Team Agent Cell: 312.847.5702 Email
Property Details
Amenities
Feature Descriptions
Schools
Disclaimer: The accuracy of all information regardless of source, including but not limited to square footage and lot size, is deemed reliable but not guaranteed nor warranted and should be personally verified through personal inspection by and/or with the appropriate professionals.
Location
See details and scored characteristics about this location.

Listing Office: LPT REALTY, LLC

Member Participants (and their affiliated licensees, if applicable) shall indicate on their websites that IDX information is provided exclusively for consumers’ personal non-commercial use, that it may not be used for any purpose other than to identify prospective properties consumers may be interested in purchasing, that the data is deemed reliable but is not guaranteed by MLS GRID, and that the use of the MLS GRID Data may be subject to an end user license agreement prescribed by the Member Participant’s applicable MLS if any and as amended from time to time. MLS GRID may, at its discretion, require use of other disclaimers as necessary to protect Member Participant, and/or their MLS from liability.
Based on information submitted to the MLS GRID. All data is obtained from various sources and may not have been verified by broker or MLS GRID. Supplied Open House Information is subject to change without notice. All information should be independently reviewed and verified for accuracy. Properties may or may not be listed by the office/agent presenting the information.
Select a format below, new window will open and will prompt you to print.


AWARD WINNING SERVICES


GLOBAL REACH & HOME INSURANCE



Member Participants (and their affiliated licensees, if applicable) shall indicate on their websites that IDX information is provided exclusively for consumers’ personal non-commercial use, that it may not be used for any purpose other than to identify prospective properties consumers may be interested in purchasing, that the data is deemed reliable but is not guaranteed by MLS GRID, and that the use of the MLS GRID Data may be subject to an end user license agreement prescribed by the Member Participant’s applicable MLS if any and as amended from time to time. MLS GRID may, at its discretion, require use of other disclaimers as necessary to protect Member Participant, and/or their MLS from liability.
Based on information submitted to the MLS GRID. All data is obtained from various sources and may not have been verified by broker or MLS GRID. Supplied Open House Information is subject to change without notice. All information should be independently reviewed and verified for accuracy. Properties may or may not be listed by the office/agent presenting the information.
Privacy Policy / DMCA Notice / ADA Accessibility

