
Main Photo

42 Photos

Main Photo
Main Photo

2739 Misty Oaks Circle Royal Palm Beach, FL 33411

$739,900
Active / MLS# B26092976 / Residential - Single Family / Royal Palm Beach
6 Beds
2 Baths
1 Half Bath
4470 SqFt

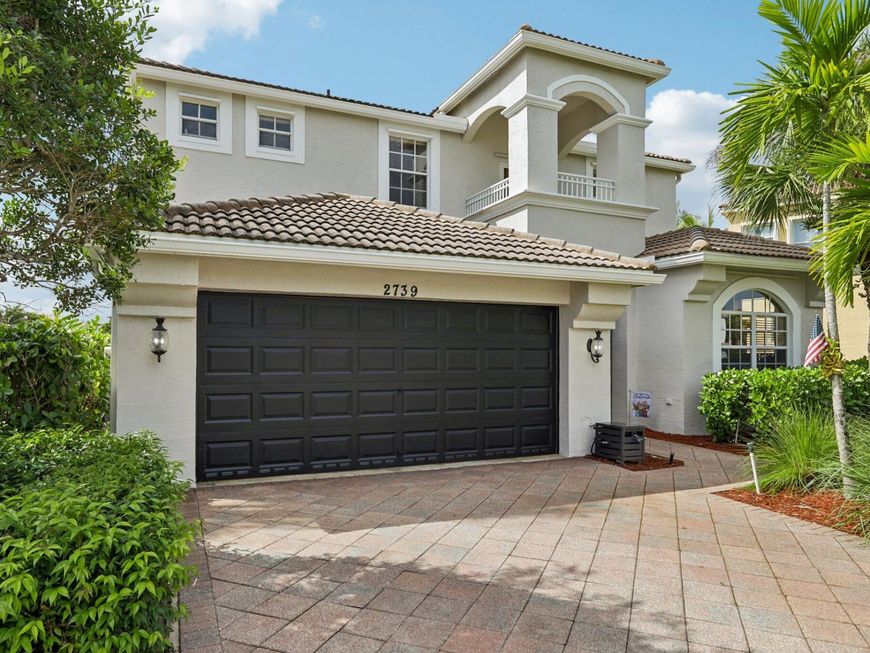
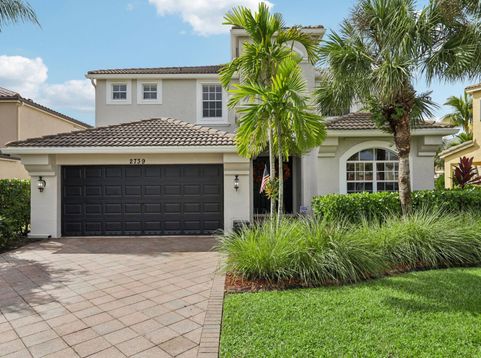
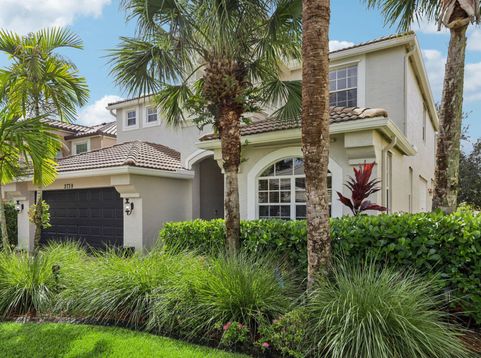
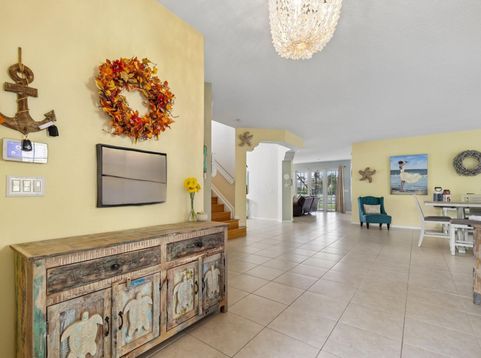
Gorgeous lakefront 6-bedroom, 2.5-bath home with 3,564 sq ft under air. Located in the gated Lexington Village at Madison Green, Royal Palm Beach. The bright, open first floor includes a 6th bedroom used as an office/flex room (no closet) and a spacious kitchen, updated in 2025, with a large island, walk-in pantry and matching stainless Whirlpool appliances (2021). It looks out over a generous 37-ft screened, covered patio, a fenced yard and wide-open lake views. Upstairs, the inviting primary suite has upgraded French doors opening to a private 28-ft balcony overlooking the lake, a walk-in closet with custom built-ins, and a bath with a deep soaking tub and frameless glass shower. Built-in closet systems, an updated secondary bath, and an upstairs laundry room with washer and dryer. Covered front balcony. 2-car garage. Solid Construction: concrete block on both floors, with a poured concrete floor system (Hambro steel joists and concrete slab) between the first and second floors. Recent updates: both A/C systems replaced in 2021, with Bluetooth controls and parts warranty remaining. Water heater 2024, gutters 2020, exterior paint 2026. Bamboo flooring in the media room, stairs and hallways. Custom built-in, wired surround sound, Bluetooth irrigation system and exterior generator hookup. HOA includes 1 GB symmetric internet and basic cable, gated entry. Madison Green amenities include a clubhouse, pool, tennis and basketball courts. Madison Green Golf Club is a public, non-equity course; no membership is required to live here or to play. The on-site Mar Bar Grille is also open to the public.

Read More » Read Less »

Baird & Warner New Client Care Team Agent Cell: 312.847.5702 Email

Mortgage Calculator

%
years/fixed
yearly
yearly (est.)
(Payments are an estimate and may vary by lender)

Estimated Payment

$ 2,688.99 per month $1,903.85 Principal & Interest $569.33 Property Tax $215.80 Homeowner's Insurance
Get your competitive financing options.

Property Details

Property Type: Residential - Single Family
Cooling: Central Air, Ceiling Fan(s)
Fenced: Yes
Garage: 2 car attached
Heating: Central, Electric
Home Style: Mediterranean
Lot Size: 0.16 Acres
Roof Type: Spanish Tile, Tile
Stories: 2.0
Taxes: $6,832
Year Built: 2003

Amenities

Built-in Features
Cathedral Ceiling(s)
Entrance Foyer
Kitchen Island
Pantry
Walk-In Closet(s)
Bedroom Layout - Split
Roman Tub
Balcony

Feature Descriptions

Appliances: Electric Water Heater, Dryer, Disposal, Dishwasher, Electric Range, Ice Maker, Microwave, Oven, Refrigerator, Water Heater, Washer, Range
Association: Lexington Village
Association Amenities: Basketball Court, Clubhouse, Fitness Center, Management, Playground, Pool, Spa/Hot Tub, Tennis Court(s), Manager On Site, Community Room, Heated Pool, Internet Included, Maintained Community, Pickleball Court(s), Sidewalks, Street Lights, Gated, Recreation Facilities
Association Fee Includes: Cable TV, Internet, Common Areas, Reserve Funds, Recreation Facility
Balcony: Balcony - Open
Door Features: French Doors
Exterior: Block, Stucco, CBS
Fencing: Back Yard, Fenced, Gate
Flooring: Carpet, Ceramic Tile, Tile, Wood
Furnished: Unfurnished
HOA Fee: $275/ Quarterly
Hot Tub: Yes
Laundry: Inside, Laundry Room, Sink
Lot: Irregular Lot, Sidewalks, Landscaped, Oversized Lot
Other Equipment: Irrigation Equipment
Parcel#: 72414315110100720
Parking: Driveway, Garage Door Opener, Garage, Attached Garage, Attached
Parking Notes: Driveway, Garage Door Opener, Garage, Attached Garage
Patio/Porch: Patio - Covered, Patio - Screened, Patio
Pets Allowed: Yes, Size Limit, Pet Restrictions Possible
Restrictions: Buyer Approval Required, Other Restrictions
Security: yes
Security: Smoke Detector(s), Security System Owned, Gated - No Guard, Security Gate
Sewer: Public Sewer
Special View Info: Water, Lake
Sprinkler: Auto Sprinkler
SQFT Living: 3564
Structure Type: House
Total Rooms: 6
Utilities: Cable Connected, Electricity Connected, Natural Gas Not Available, Phone Available, Sewer Connected, Unde
Water: Public
Waterfront Features: Lake Front
Windows: Single Hung Metal

Room Information

Kitchen: 16 X 18 Level First
Family Room: 16 X 19 Level First
Living Room: 16 X 18 Level First
Media Room: 10 X 22 Level First
Primary Bedroom: 20 X 14 Level Second
Laundry: 8 X 8

Schools

High School: Royal Palm Beach
Middle School: Crestwood
Elementary School: Royal Palm Beach (Palm Beach)

Disclaimer: The accuracy of all information regardless of source, including but not limited to square footage and lot size, is deemed reliable but not guaranteed nor warranted and should be personally verified through personal inspection by and/or with the appropriate professionals.

Location

See details and scored characteristics about this location.

Listing Office: United Realty Group, Inc

Listing Office Phone: 561-469-8706

Login to my Baird & Warner account





