
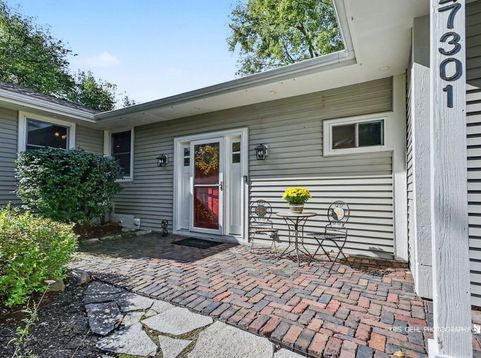
27301 W Nippersink Road Ingleside, IL 60041
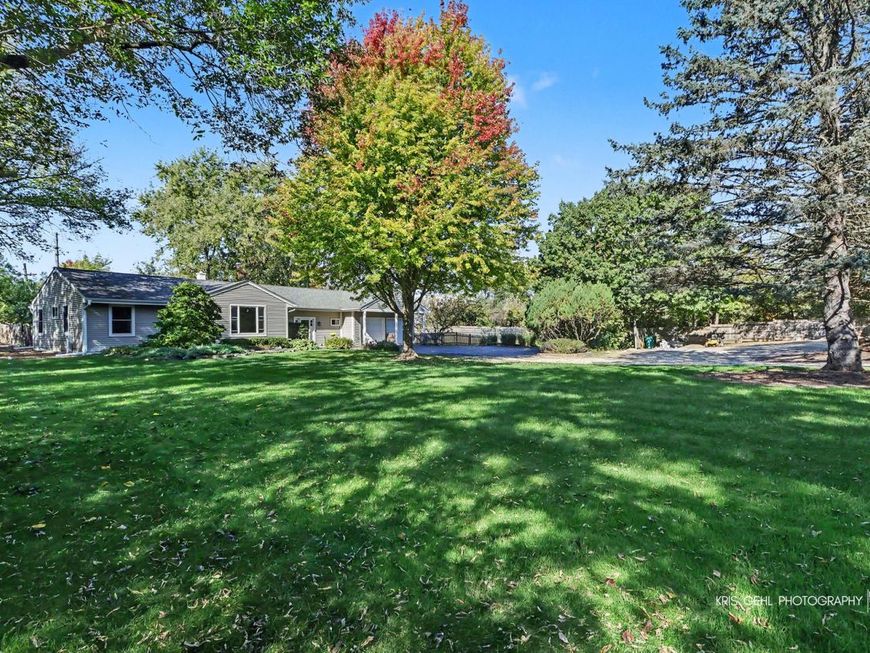
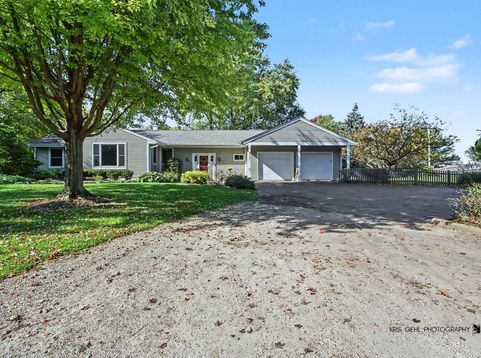
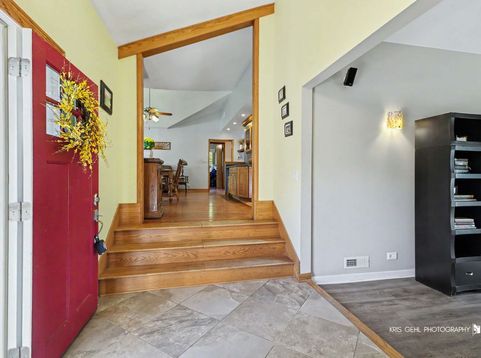
Welcome to your Private Backyard Oasis with Spectacular Space for Work, Play & Entertaining! Discover the perfect blend of comfort, functionality, and outdoor living in this secluded 3-bedroom, 2.1-bath home nestled on 1.2 professionally landscaped acres. With an abundance of indoor and outdoor amenities, a heated inground pool, and an incredible garage and workspace setup, this property offers a lifestyle that is truly hard to find! Inside, the inviting family room features surround sound speakers and double sliding doors that open directly to a beautiful brick paver patio, creating a seamless flow for entertaining or relaxing. The well-appointed kitchen boasts recessed lighting, stainless steel appliances, a built-in microwave, wine rack, cookbook nook, and 42-inch oak cabinetry. A stunning quartz countertop wraps around into the dining area, providing extra workspace and a natural gathering spot. The home's practical features continue into the basement, where you'll find a dedicated laundry area with generous folding counter space, cabinetry, additional storage, and a second refrigerator. Car enthusiasts, hobbyists, contractors, and landscapers will appreciate the impressive heated two-car attached garage with a separate workshop. Designed for functionality, this space includes a pneumatic system, hot and cold running water, a tv, a utility sink, and floor drains. An office located behind the garage connects directly to the house, making it ideal for running a business, managing projects, or creating a dedicated workspace. Step outside and discover your own private retreat! The fully fenced backyard features a composite deck overlooking the heated inground pool, perfect for summer fun and relaxation. Enjoy raised garden beds, a brick paver patio, a fire pit, two storage sheds, a dry bar, and outdoor speakers-everything you need to host memorable gatherings or unwind in your own secluded zen sanctuary. The professionally landscaped 1.2-acre setting offers room to spread out and enjoy the privacy of your surroundings. Major updates within the last 10 years include Andersen windows, roof, and siding, a ring doorbell, plus two ring cameras with flood lights providing added peace of mind. An exceptional plus for RV owners: the property includes a full RV hookup with electric, water, and sewer connections! Whether you're dreaming of a private backyard escape, need exceptional workshop and office space, love to entertain, or want room for all your hobbies, this property delivers versatility, privacy, and lifestyle appeal in one outstanding package. Don't miss the opportunity to make this unique property your own!

Baird & Warner New Client Care Team Agent Cell: 312.847.5702 Email
Property Details
Amenities
Feature Descriptions
Room Information
Schools
Disclaimer: The accuracy of all information regardless of source, including but not limited to square footage and lot size, is deemed reliable but not guaranteed nor warranted and should be personally verified through personal inspection by and/or with the appropriate professionals.
Location
See details and scored characteristics about this location.

Listing Office: HomeSmart Connect LLC
Listing Office Phone: 847-495-5000

Member Participants (and their affiliated licensees, if applicable) shall indicate on their websites that IDX information is provided exclusively for consumers’ personal non-commercial use, that it may not be used for any purpose other than to identify prospective properties consumers may be interested in purchasing, that the data is deemed reliable but is not guaranteed by MLS GRID, and that the use of the MLS GRID Data may be subject to an end user license agreement prescribed by the Member Participant’s applicable MLS if any and as amended from time to time. MLS GRID may, at its discretion, require use of other disclaimers as necessary to protect Member Participant, and/or their MLS from liability.
Based on information submitted to the MLS GRID. All data is obtained from various sources and may not have been verified by broker or MLS GRID. Supplied Open House Information is subject to change without notice. All information should be independently reviewed and verified for accuracy. Properties may or may not be listed by the office/agent presenting the information.
Select a format below, new window will open and will prompt you to print.


AWARD WINNING SERVICES


GLOBAL REACH & HOME INSURANCE



Member Participants (and their affiliated licensees, if applicable) shall indicate on their websites that IDX information is provided exclusively for consumers’ personal non-commercial use, that it may not be used for any purpose other than to identify prospective properties consumers may be interested in purchasing, that the data is deemed reliable but is not guaranteed by MLS GRID, and that the use of the MLS GRID Data may be subject to an end user license agreement prescribed by the Member Participant’s applicable MLS if any and as amended from time to time. MLS GRID may, at its discretion, require use of other disclaimers as necessary to protect Member Participant, and/or their MLS from liability.
Based on information submitted to the MLS GRID. All data is obtained from various sources and may not have been verified by broker or MLS GRID. Supplied Open House Information is subject to change without notice. All information should be independently reviewed and verified for accuracy. Properties may or may not be listed by the office/agent presenting the information.
Privacy Policy / DMCA Notice / ADA Accessibility

