
Main Photo

34 Photos

Main Photo
Main Photo

2729 SW Mariposa Circle Palm City, FL 34990

$448,500
Active / MLS# B26091391 / Residential - Single Family / Palm City
3 Beds
2 Baths
2282 SqFt

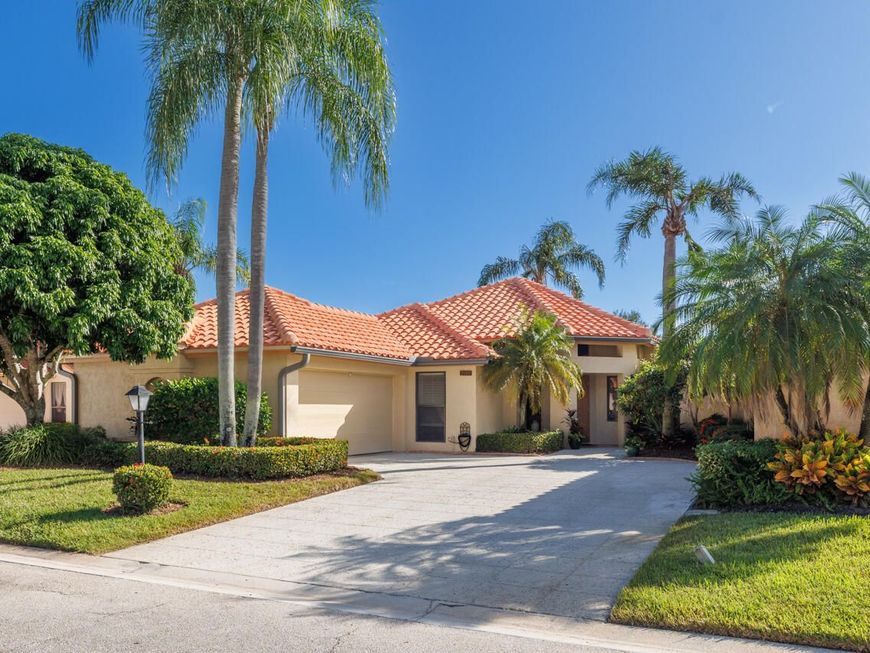
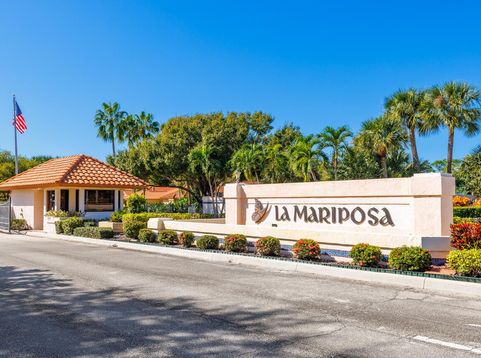
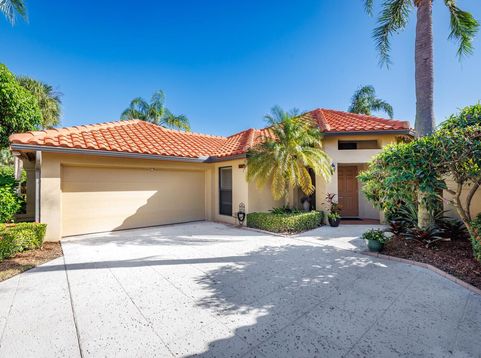
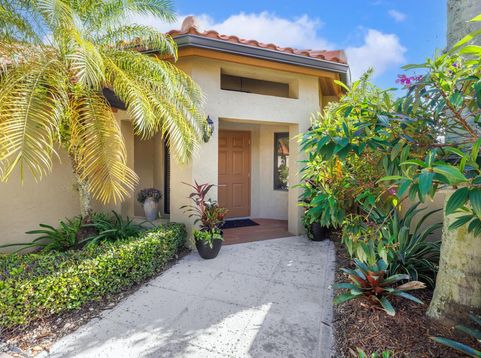
Beautiful Home! Extensively Renovated with Impact Windows & Doors, new bathroom, Newer Kitchen! Meticulously Maintained! Great view of the Lake! Covered & screened patio. Accordion shutter on patio wall facing the lake. All other exterior doors & windows are impact! Mariposa is a wonderful community. Only 86 homes. Great pool/spa recreational area. Tennis, Clubhouse with A/C & full kitchen! Walk the community-half mile-nice walk in the morning or after dinner!

Read More » Read Less »

Baird & Warner New Client Care Team Agent Cell: 312.847.5702 Email

Mortgage Calculator

%
years/fixed
yearly
yearly (est.)
(Payments are an estimate and may vary by lender)

Estimated Payment

$ 1,504.94 per month $1,154.04 Principal & Interest $220.08 Property Tax $130.81 Homeowner's Insurance
Get your competitive financing options.

Property Details

Property Type: Residential - Single Family
Cooling: Central Air, Ceiling Fan(s)
Garage: 2 car attached
Heating: Central
Home Style: Traditional
Lot Size: 0.13 Acres
Roof Type: Barrel
Stories: 1.0
Taxes: $2,641
Year Built: 1988

Amenities

Cathedral Ceiling(s)
Entrance Foyer
Vaulted Ceiling(s)
Walk-In Closet(s)
Bedroom Layout - Split

Feature Descriptions

Accessibility: Accessible Bedroom, Accessible Central Living Area, Accessible Full Bath, Accessible Hallway(s), Accessi
Appliances: Electric Water Heater, Dryer, Disposal, Dishwasher, Electric Range, Ice Maker, Microwave, Refrigerator, Water Heater, Washer
Association: Coastal Property Managment
Association Amenities: Clubhouse, Spa/Hot Tub, Tennis Court(s), Community Room, Heated Pool, Kitchen Facilities, Street Lights, Gated, Recreation Facilities
Association Fee Includes: Common Areas, Reserve Funds, Recreation Facility
Exterior: CBS
Flooring: Ceramic Tile, Laminate, Wood
Furnished: Unfurnished
HOA Fee: $440/ Monthly
Hot Tub: Yes
Laundry: Laundry Room, In Unit, Washer Hookup, Laundry Tub
Lot: Zero Lot Line
Lot: Zero Lot Line
Parcel#: 133840007000007808
Parking: Garage Door Opener, Garage, Attached Garage, Attached
Parking Notes: Garage Door Opener, Garage, Attached Garage, Attached
Patio/Porch: Porch - Screened, Porch
Pets Allowed: Yes, Pet Restrictions Possible
Restrictions: Buyer Approval Required, Lease Restrictions
Security: Smoke Detector(s), Gated - No Guard
Sewer: Public Sewer
Special View Info: Water, Lake
Sprinkler: Auto Sprinkler
SQFT Living: 1611
Structure Type: House
Total Rooms: 7
Utilities: Cable Available, Sewer Available, Underground Utilities, Water Available
Water: Public
Waterfront Features: None, Lake Front
Windows: Single Hung Metal

Room Information

Bedroom 2: 11 X 13
Dining Room: 10 X 12
Kitchen: 12 X 15
Living Room: 13 X 18
Primary Bedroom: 12 X 15
Utility Room: 6 X 11

Schools

High School: Martin County
Middle School: Hidden Oaks
Elementary School: Bessey Creek

Disclaimer: The accuracy of all information regardless of source, including but not limited to square footage and lot size, is deemed reliable but not guaranteed nor warranted and should be personally verified through personal inspection by and/or with the appropriate professionals.

Location

See details and scored characteristics about this location.

Listing Office: Laviano & Associates Real Esta

Listing Office Phone: 772-781-1700

Login to my Baird & Warner account





