

Listing Office: Keller Williams-MNS Wauwatosa
Listing Office Phone: (414) 488-6334
2720 E Elizabeth Ave Saint Francis, WI 53235
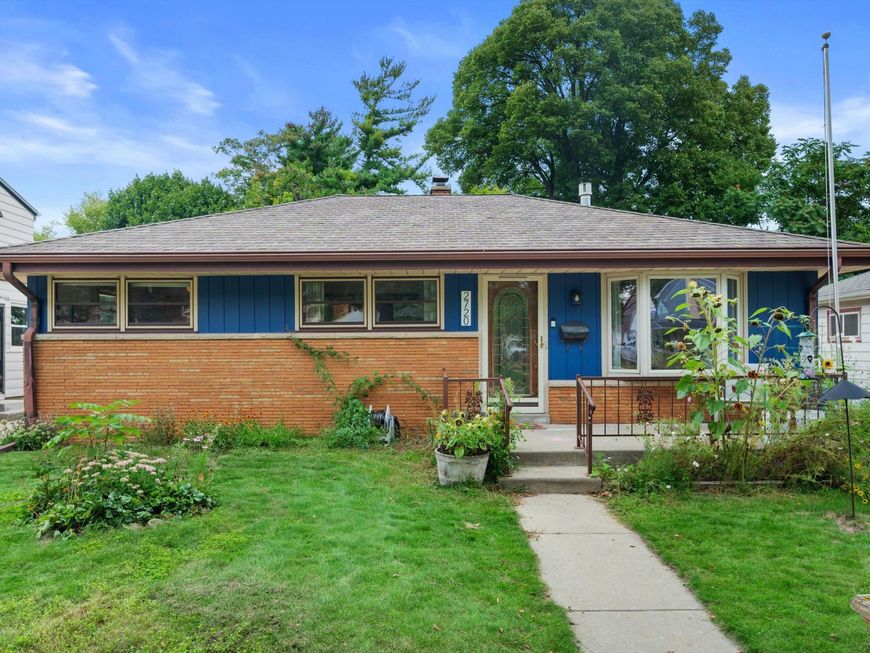
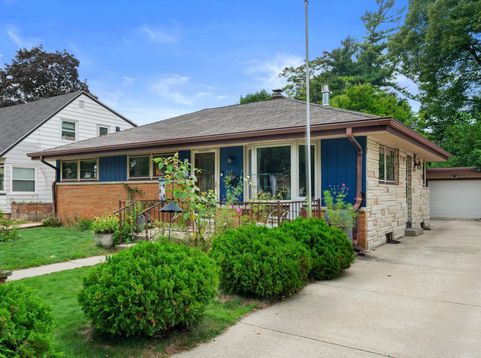
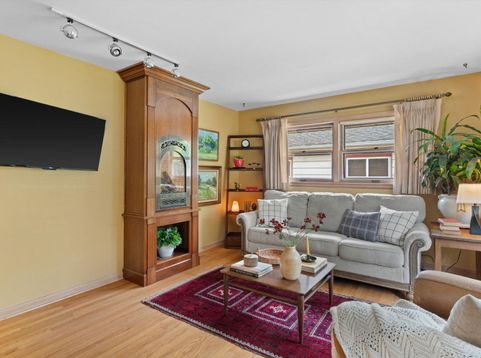
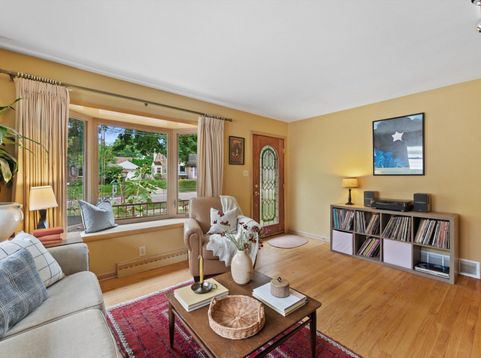
Picture cozy nights by the gas fireplace, weekend pancakes in your eat-in kitchen, and a creative shed studio (2026) all your own. This Saint Francis gem blends comfort with peace of mind -- new furnace (2023), new garage opener (2023) and the 40 Year Shingle Roof is only 5-9 years old. Host epic game nights and movie screenings in the finished basement retreat, then step out back to a private yard framed by new arbor vitae. Morning trail runs on the Oak Leaf Trail, sunset walks along the lakefront, weekends exploring Nojoshing Prairie -- nature in your backyard while in the heart of the city! Come home to a quiet, friendly street near top schools & libraries, with Bay View's coffee shops, restaurants & spa nights just minutes away.

Baird & Warner New Client Care Team Agent Cell: 312.847.5702 Email
Property Details
Feature Descriptions
Room Information
Schools
Disclaimer: The accuracy of all information regardless of source, including but not limited to square footage and lot size, is deemed reliable but not guaranteed nor warranted and should be personally verified through personal inspection by and/or with the appropriate professionals.
Location
See details and scored characteristics about this location.
Select a format below, new window will open and will prompt you to print.


AWARD WINNING SERVICES


GLOBAL REACH & HOME INSURANCE



Information is supplied by seller and other third parties and has not been verified.
Listing data compilation and photo(s) © 2026 – Multiple Listing Service, Inc. – All Rights Reserved .
Data Source: Metro MLS
Privacy Policy / DMCA Notice / ADA Accessibility

