

2719 Einkorn Way Green Cove Springs, FL 32043
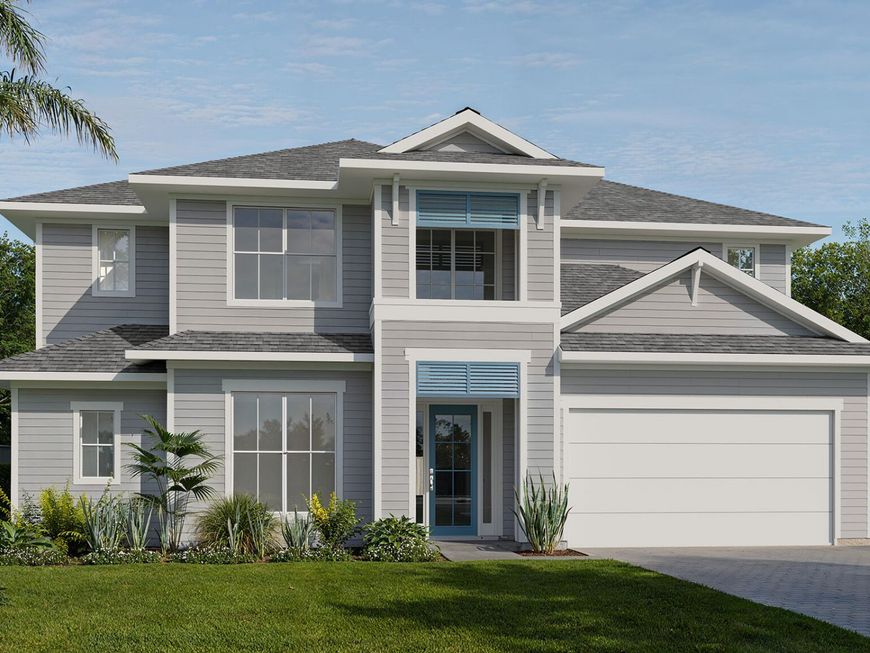
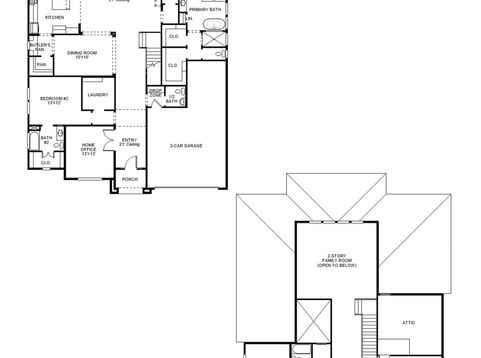
The two-story entry leads past a private home office with French doors to the main living areas. The dining room opens to the two-story family room with a wood mantel fireplace, a wall of windows, and a sliding glass door leading to the covered lanai. The inviting kitchen offers a walk-in pantry, and butler's pantry that connect to the dining room for added convenience. A corner morning area provides additional access to the lanai. The private primary suite includes a wall of windows in the bedroom. Double doors lead to the primary bath with a freestanding tub, a glass-enclosed shower, dual vanities, and two walk-in closets. A laundry room and guest suite with a full bath complete downstairs. Upstairs features a large game room, two additional secondary bedrooms, and a full bath.

Baird & Warner New Client Care Team Agent Cell: 312.847.5702 Email
Property Details
Amenities
Feature Descriptions
Schools
Disclaimer: The accuracy of all information regardless of source, including but not limited to square footage and lot size, is deemed reliable but not guaranteed nor warranted and should be personally verified through personal inspection by and/or with the appropriate professionals.
Location
See details and scored characteristics about this location.

Listing Office: Perry Homes of Florida Realty, LLC
Listing Office Phone: 800-247-3779
Select a format below, new window will open and will prompt you to print.


AWARD WINNING SERVICES


GLOBAL REACH & HOME INSURANCE



Privacy Policy / DMCA Notice / ADA Accessibility

