
2703 Greenwood Avenue Trail Creek, IN 46360
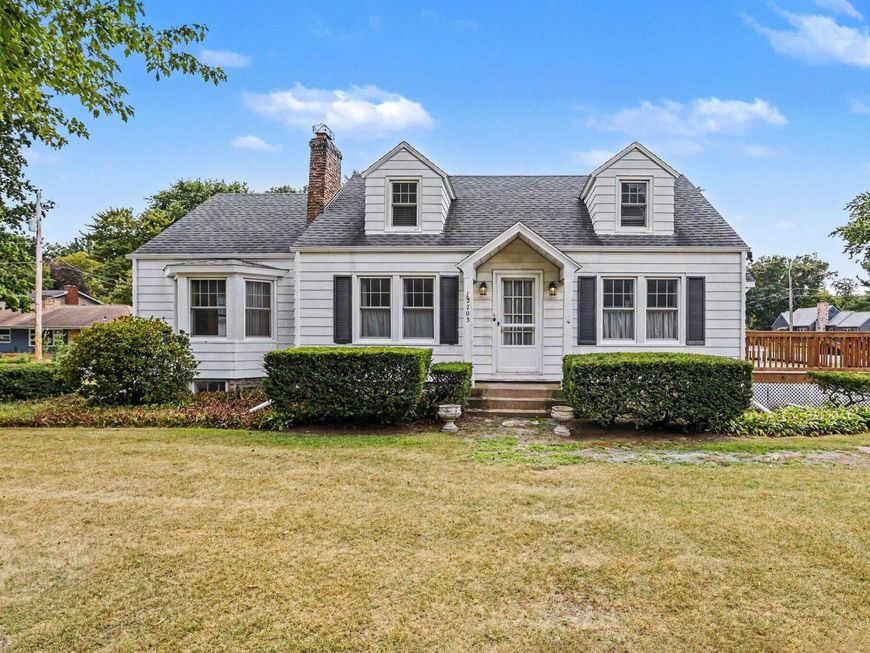
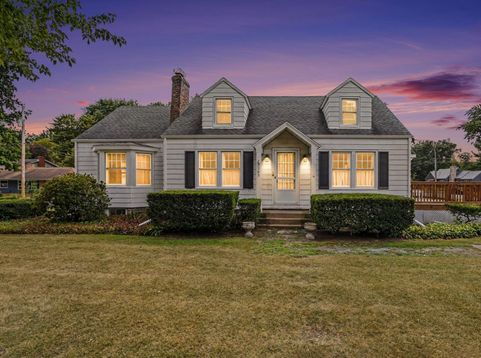
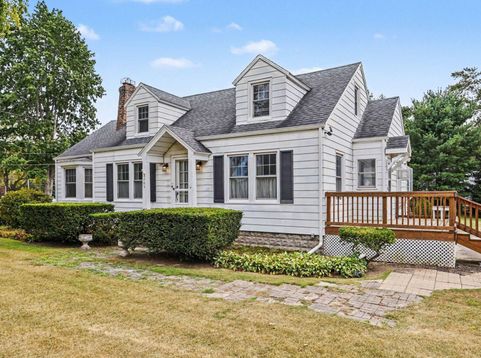
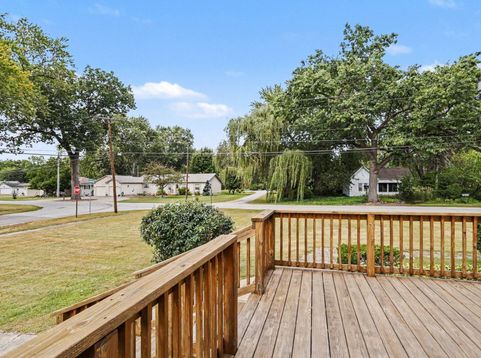
Welcome to 2703 Greenwood Avenue in this peaceful, walkable Trail Creek neighborhood! This charm-filled mid-century Cape Cod sits on nearly half an acre corner lot, just 5-10 minute drive from Washington Park Beach, Indiana Dunes, Shady Creek Winery, Friendship Botanic Gardens, and the South Shore Line (Carroll Ave Station). Plus, enjoy a short stroll to Nelson Park's sports courts, fields, playground, and Town Community Building! The main level features a formal dining room, cozy living room anchored by a wood-burning fireplace, and a spacious main-floor bedroom with built-in shelving and a walk-in closet. The main bath was updated in 2018 with a walk-in shower. The kitchen includes a gas range, microwave, refrigerator, and updated flooring. A true highlight is the expansive showcase family room boasting rustic exposed wood beams, custom built-ins, and wrap-around windows drenched in natural light. Upstairs, two oversized bedrooms feature rich wood walls, unique detailed wood-pattern ceilings, gabled dormer alcoves, and pristine vintage tile floors - complete with a spare box of original tiles! Downstairs, the full basement offers two versatile, partially finished rooms, a corner bar with a sink for entertaining, laundry facilities, and a newer Bilco door for easy exterior access. For peace of mind, the home features a newer roof (2018), sump pump (2019), and recent septic service (2023). Outdoors, storage seekers will love the like-new, oversized 24x24 2-car detached garage with rafter storage/workshop space, plus paved parking space around the garage and off-street parking on the other side of the property. A quaint 143 sq ft windowed cottage shed offers a rare built-in wood-burning grill with a chimney and vent fan. With a little updating, this space holds endless potential as a garden studio, workshop, or rustic gathering nook!

Baird & Warner New Client Care Team Agent Cell: 312.847.5702 Email
Property Details
Amenities
Appliances
Feature Descriptions
Room Information
Schools
Disclaimer: The accuracy of all information regardless of source, including but not limited to square footage and lot size, is deemed reliable but not guaranteed nor warranted and should be personally verified through personal inspection by and/or with the appropriate professionals.
Location
See details and scored characteristics about this location.

Listing Office: MTM Realty Group
Listing Office Phone: (219) 324-4640

Member Participants (and their affiliated licensees, if applicable) shall indicate on their websites that IDX information is provided exclusively for consumers’ personal non-commercial use, that it may not be used for any purpose other than to identify prospective properties consumers may be interested in purchasing, that the data is deemed reliable but is not guaranteed by MLS GRID, and that the use of the MLS GRID Data may be subject to an end user license agreement prescribed by the Member Participant’s applicable MLS if any and as amended from time to time. MLS GRID may, at its discretion, require use of other disclaimers as necessary to protect Member Participant, and/or their MLS from liability.
Based on information submitted to the MLS GRID. All data is obtained from various sources and may not have been verified by broker or MLS GRID. Supplied Open House Information is subject to change without notice. All information should be independently reviewed and verified for accuracy. Properties may or may not be listed by the office/agent presenting the information.
Select a format below, new window will open and will prompt you to print.


AWARD WINNING SERVICES


GLOBAL REACH & HOME INSURANCE



Member Participants (and their affiliated licensees, if applicable) shall indicate on their websites that IDX information is provided exclusively for consumers’ personal non-commercial use, that it may not be used for any purpose other than to identify prospective properties consumers may be interested in purchasing, that the data is deemed reliable but is not guaranteed by MLS GRID, and that the use of the MLS GRID Data may be subject to an end user license agreement prescribed by the Member Participant’s applicable MLS if any and as amended from time to time. MLS GRID may, at its discretion, require use of other disclaimers as necessary to protect Member Participant, and/or their MLS from liability.
Based on information submitted to the MLS GRID. All data is obtained from various sources and may not have been verified by broker or MLS GRID. Supplied Open House Information is subject to change without notice. All information should be independently reviewed and verified for accuracy. Properties may or may not be listed by the office/agent presenting the information.
Greater Northwest Indiana Association of REALTORS®, Inc. Multiple Listing Service IDX data is copyrighted 2026 by the Greater Northwest Indiana Association of REALTORS®, Inc. All rights reserved.
Privacy Policy / DMCA Notice / ADA Accessibility

