

Listing Office: EXP Realty, LLC~MKE
Listing Office Phone: (866) 848-6990
2701 Zerfas Dr Twin Lakes, WI 53181
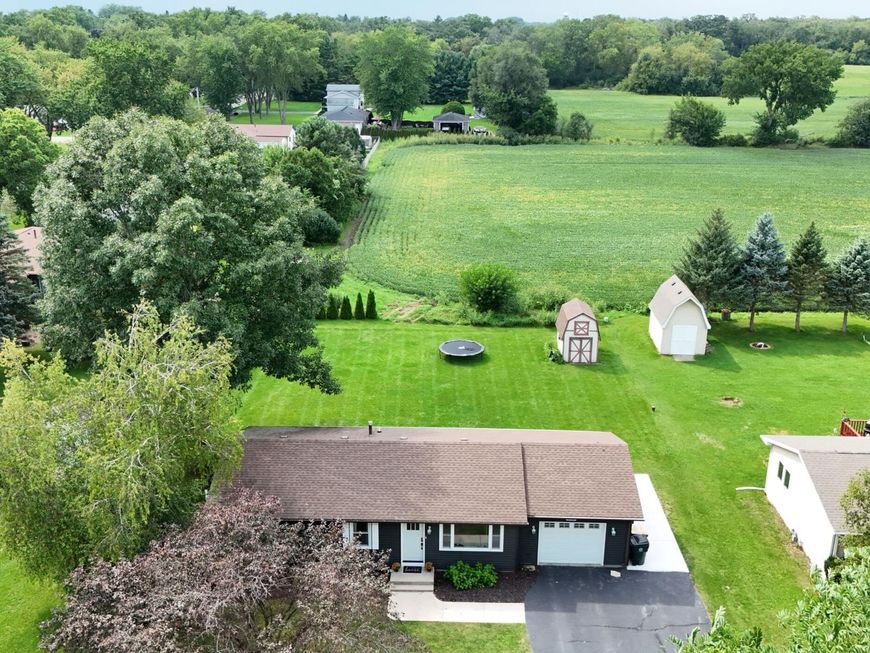
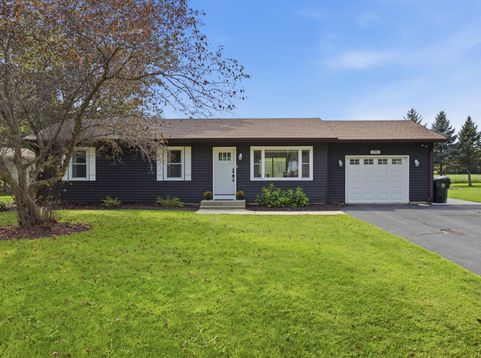
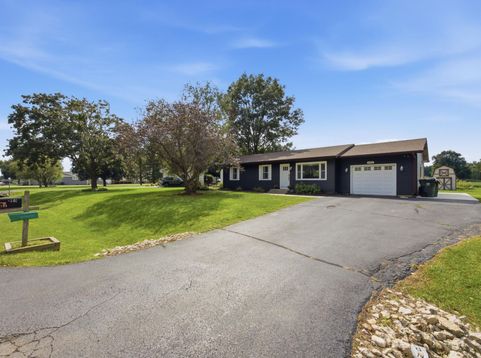
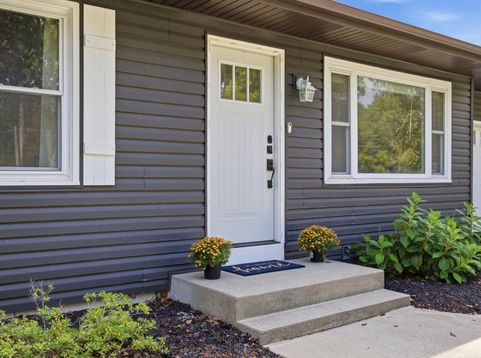
Completely updated 3BR/2BA, 1,900+ sq. ft., Twin Lakes Ranch minutes from Elizabeth Lake, Country Thunder Wisconsin, and the Illinois border for the commuter! Adorable curb-appeal invites you into the bright, open concept main floor. Here, find a warm neutral palette, LVP flooring, and crisp black accents throughout. KIT features white cabinetry w/black hardware & fixtures, SS appliances, tiled backsplash, & oversized center island w/seating. Spa-inspired full BA w/freestanding soaking tub and oversized walk-in tiled shower w/frameless glass enclosure. Impressive LL equipped w/rec room, full BA, den, ''other'' room, and laundry. Level backyard w/deck and storage shed! Addt'l Updates Incl: Radon Mitigation System (2023); Paint (2023); Carpet (2023).

Baird & Warner New Client Care Team Agent Cell: 312.847.5702 Email
Property Details
Feature Descriptions
Room Information
Schools
Disclaimer: The accuracy of all information regardless of source, including but not limited to square footage and lot size, is deemed reliable but not guaranteed nor warranted and should be personally verified through personal inspection by and/or with the appropriate professionals.
Location
See details and scored characteristics about this location.
Select a format below, new window will open and will prompt you to print.


AWARD WINNING SERVICES


GLOBAL REACH & HOME INSURANCE



Information is supplied by seller and other third parties and has not been verified.
Listing data compilation and photo(s) © 2026 – Multiple Listing Service, Inc. – All Rights Reserved .
Data Source: Metro MLS
Privacy Policy / DMCA Notice / ADA Accessibility

