
2700 Sarah Street Franklin Park, IL 60131
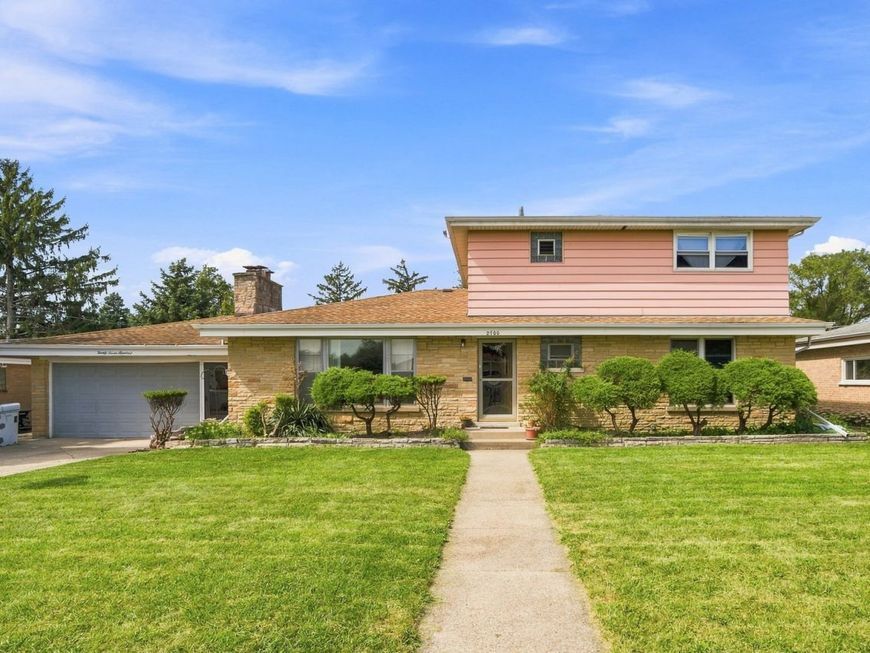
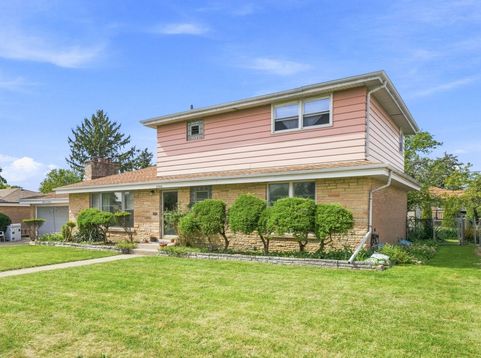
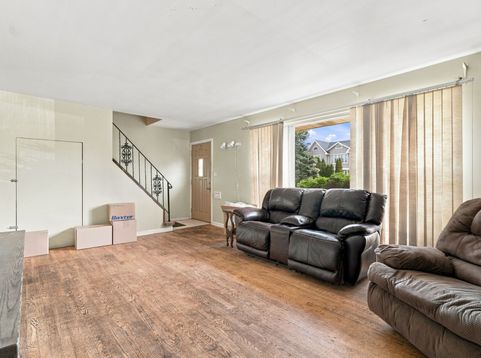
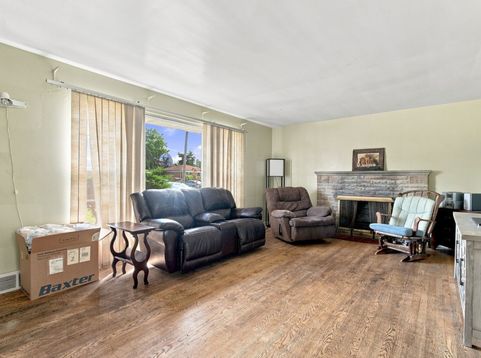
SPACIOUS 6-BEDROOM BRICK & FRAME HOME WITH INCREDIBLE POTENTIAL! Welcome to 2700 Sarah St., a generously sized 6-bedroom, 2-bathroom two-story home on an 80 x 112 foot lot offering an abundance of space and opportunity in desirable Franklin Park. From the moment you enter, you'll appreciate the versatile floor plan and the possibilities this home provides for comfortable living, entertaining, and making it truly your own. The huge kitchen offers an impressive amount of wood cabinetry and abundant counter space and flows naturally into the dining area, creating a wonderful gathering space for everyday meals and entertaining. Two wood burning fireplaces add warmth and character throughout the home, providing an inviting focal point and plenty of charm. The full basement is framed, giving you an excellent head start toward creating additional living space tailored to your vision-whether you're dreaming of a recreation room, home office, exercise area, additional bedrooms, or entertainment space. Bring your ideas and finish the basement to suit your needs! Roof is 8 to 10 years. Most of the windows have been replaced, offering peace of mind and an important improvement for the next owner. An attached 2.5-car garage complemented by a convenient concrete side driveway, providing excellent parking and easy access. Outside, the property truly shines with a huge lot and fully fenced backyard offering room to relax, entertain, garden, or enjoy outdoor activities. A concrete patio creates a great setting for summer gatherings, while the established blackberry and apple trees add a special touch. This home offers a rare combination of size, character, and potential. Located in Franklin Park with convenient access to shopping, dining, transportation, schools, Metra service, and the many entertainment and shopping attractions of nearby Rosemont. A great opportunity to own a substantial home and update it according to your own vision! Selling As-Is.

Baird & Warner New Client Care Team Agent Cell: 312.847.5702 Email
Property Details
Amenities
Feature Descriptions
Room Information
Schools
Disclaimer: The accuracy of all information regardless of source, including but not limited to square footage and lot size, is deemed reliable but not guaranteed nor warranted and should be personally verified through personal inspection by and/or with the appropriate professionals.
Location
See details and scored characteristics about this location.

Listing Office: RE/MAX City
Listing Office Phone: 773-775-0600

Member Participants (and their affiliated licensees, if applicable) shall indicate on their websites that IDX information is provided exclusively for consumers’ personal non-commercial use, that it may not be used for any purpose other than to identify prospective properties consumers may be interested in purchasing, that the data is deemed reliable but is not guaranteed by MLS GRID, and that the use of the MLS GRID Data may be subject to an end user license agreement prescribed by the Member Participant’s applicable MLS if any and as amended from time to time. MLS GRID may, at its discretion, require use of other disclaimers as necessary to protect Member Participant, and/or their MLS from liability.
Based on information submitted to the MLS GRID. All data is obtained from various sources and may not have been verified by broker or MLS GRID. Supplied Open House Information is subject to change without notice. All information should be independently reviewed and verified for accuracy. Properties may or may not be listed by the office/agent presenting the information.
Select a format below, new window will open and will prompt you to print.


AWARD WINNING SERVICES


GLOBAL REACH & HOME INSURANCE



Member Participants (and their affiliated licensees, if applicable) shall indicate on their websites that IDX information is provided exclusively for consumers’ personal non-commercial use, that it may not be used for any purpose other than to identify prospective properties consumers may be interested in purchasing, that the data is deemed reliable but is not guaranteed by MLS GRID, and that the use of the MLS GRID Data may be subject to an end user license agreement prescribed by the Member Participant’s applicable MLS if any and as amended from time to time. MLS GRID may, at its discretion, require use of other disclaimers as necessary to protect Member Participant, and/or their MLS from liability.
Based on information submitted to the MLS GRID. All data is obtained from various sources and may not have been verified by broker or MLS GRID. Supplied Open House Information is subject to change without notice. All information should be independently reviewed and verified for accuracy. Properties may or may not be listed by the office/agent presenting the information.
Privacy Policy / DMCA Notice / ADA Accessibility

