
Main Photo

81 Total Photos [Click to View All]

Main Photo
Main Photo
Listing Courtesy Of:

Listing Office: Powers Realty Group

2700 E Menlo Blvd Shorewood, WI 53211

$1,795,900
Active-With Offer / MLS# 1967756 / Residential - Single Family / Shorewood
4 Beds
3 Baths
2 Half Baths
5540 SqFt

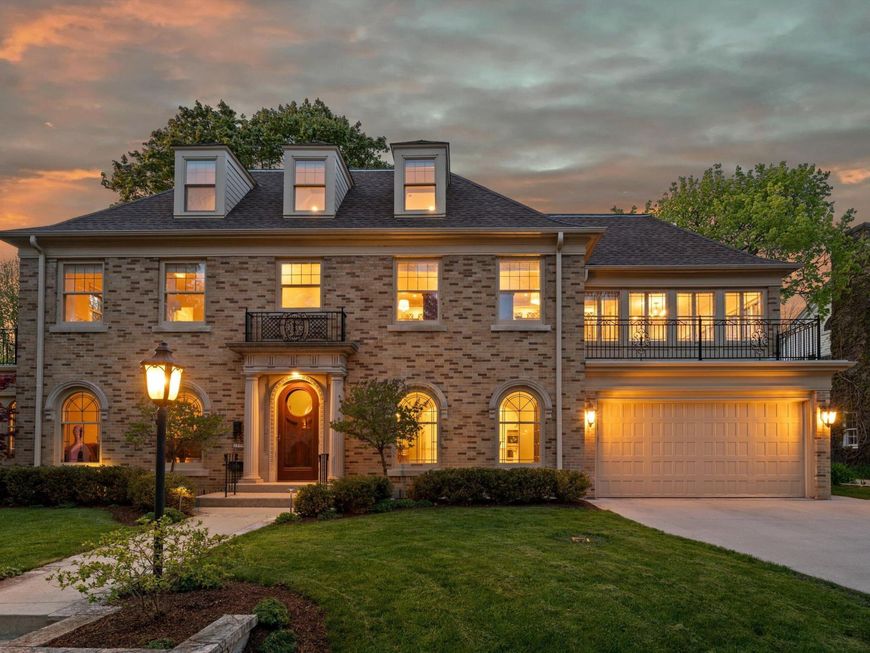
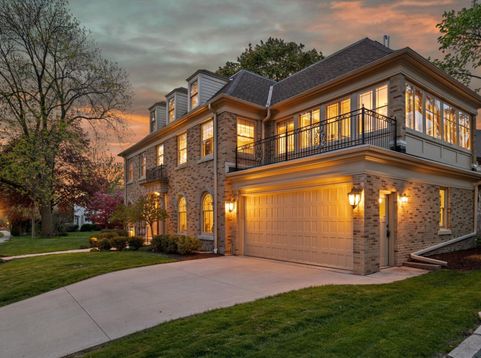
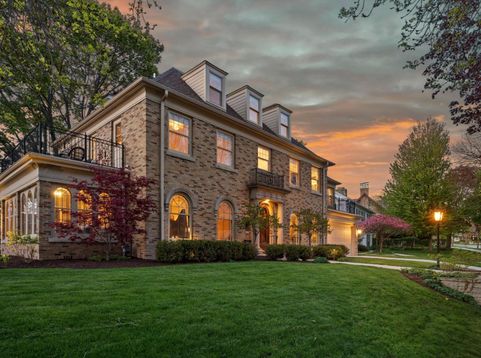
Stately center entrance Colonial completely renovated throughout. Newly renovated white kitchen with 7 foot island, tile back splash, state of the art kitchen appliance package, and Kohler Fixtures. All bathrooms throughout the property have been renovated. Seller took the entire interior down to the studs and added third floor theatre room and finished lower level complete with drain tile, new electric, new plumbing, heated floors, forced air and central air, new mechanicals

Read More » Read Less »

Baird & Warner New Client Care Team Agent Cell: 312.847.5702 Email

Mortgage Calculator

%
years/fixed
yearly
yearly (est.)
(Payments are an estimate and may vary by lender)

Estimated Payment

$ 6,273.53 per month $3,990.89 Principal & Interest $1,758.83 Property Tax $523.80 Homeowner's Insurance
Get your competitive financing options.

Property Details

Property Type: Residential - Single Family
Basement: Block, Full, Partially Finished, Radon Mitigation, Stubbed for Bathroom, Sump Pump
Fuel Type: Natural Gas
Garage: 2.5 car attached
Garage: Electric Door Opener
Home Style: Colonial
Lot Size: 0.17 Acres
Stories: 2.0
Taxes: $21,106
Year Built: 1925

Feature Descriptions

Accessibility: Open Floor Plan
Appliances: Cooktop, Dishwasher, Disposal, Dryer, Microwave, Oven, Range, Refrigerator, Washer
Bath: At least one Bathtub, Ceramic Tile, MBR Bath Separate Tub, MBR Bath Walk-in Shower, Off MBR, Shower Over Tub, Shower Stall
Data Source: Metro MLS
Driveway: Paved
Exterior: Patio
Exterior: Brick
Flood Plain: No
Heating/Cooling: Central Air, Forced Air, In Floor Radiant
Interior: Cable TV Available, Expandable Attic, Kitchen Island, Natural Fireplace, Pantry, Skylight, Vaulted Ceiling(s), Walk-In Closet(s), Walk-thru Bedroom, Wet Bar, Wood Floors
Lot: Corner Lot
SQFT Above Grade: 4040.00
SQFT Below Grade: 1500.00
Water/Sewer: Municipal Sewer, Municipal Water
Zoning: Res

Room Information

Living/Great Room: 21.00 X 15.00 Level - M
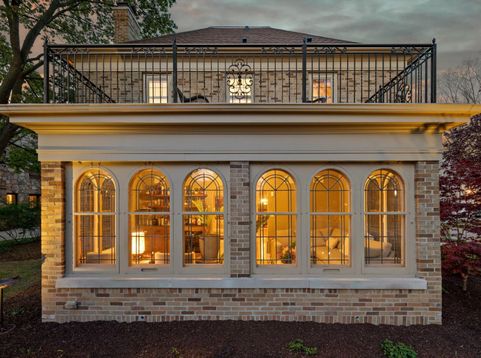
Sun/Four Season Room: 15.00 X 10.00 Level - M
Dining Room: 16.00 X 14.00 Level - M
Kitchen: 25.00 X 16.00 Level - M
Primary Bedroom: 21.00 X 15.00 Level - U
Bedroom 2: 14.00 X 10.00 Level - U
Bedroom 3: 14.00 X 10.00 Level - U
Bedroom 4: 10.00 X 10.00 Level - U
Den: 24.00 X 10.00 Level - U
Theater Room: 48.00 X 35.00 Level - U
Rec Room: 21.00 X 15.00 Level - L
Game Room: 14.00 X 14.00 Level - L

Schools

High School: Shorewood
Middle School: Shorewood
Elementary School: Atwater
School District: Shorewood

Disclaimer: The accuracy of all information regardless of source, including but not limited to square footage and lot size, is deemed reliable but not guaranteed nor warranted and should be personally verified through personal inspection by and/or with the appropriate professionals.

Location

See details and scored characteristics about this location.

Login to my Baird & Warner account

Pixel







