
Main Photo

79 Photos

Main Photo
Main Photo

270 E Water Street Rosemary Beach, FL 32461

$4,900,000
Active / MLS# 994605 / Residential - Single Family / Rosemary Beach
4 Beds
3 Baths
1 Half Bath
2282 SqFt

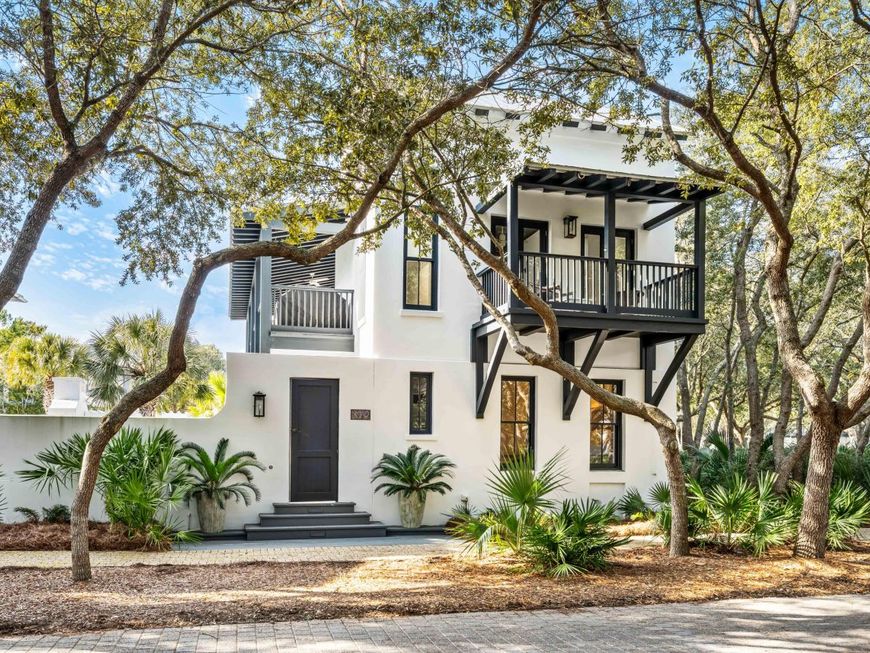
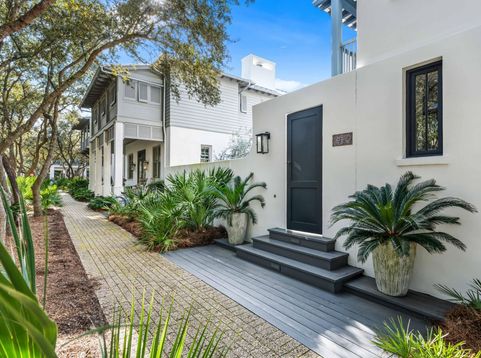
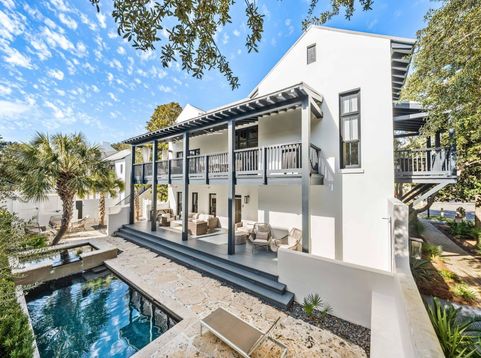
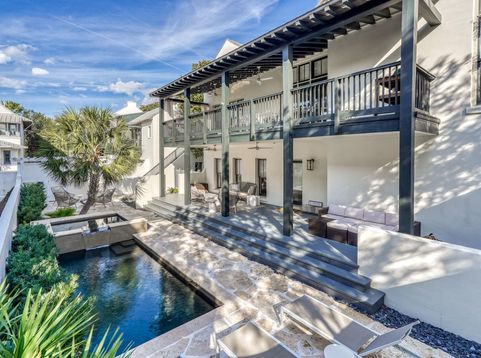
FABULOUS RENTAL HOME AT THE CORNER OF 'UPTOWN' & FUN - GREAT ROSEMARY BEACH LOCATION -Near Tennis courts, Fitness Center & Indoor/outdoor pool. Home has EXPANSIVE PRIVATE COURTYARD W/ HEATED POOL & HOT-TUB, OUTSIDE FIREPLACE & STAINLESS GRILLING STATION. A HUGE COVERED PORCH overlooks the courtyard & provides OUTDOOR DINING & LIVING SPACE. MASTER SUITE on 1st floor overlooks courtyard, Guest room has en-suite bath on 1st floor & laundry. LIVING/DINING/KITCHEN on 2nd has 14' CEILINGS & FIREPLACE, wood FLOORS throughout, MARBLE countertops, & THERMADOR range. LOFT BR makes 3rd BR in main house. 480 sf CARRIAGE HOUSE over 2-car GARAGE w/ EZ straight-in entry. Steps to the QUIET END OF THE BEACH, Racquet Club, & FITNESS CENTER w/ Indoor pool . Recently Renovated , this ''ALYS LOOK'' whitewashed home is LIKE NEW

Read More » Read Less »

Baird & Warner New Client Care Team Agent Cell: 312.847.5702 Email

Mortgage Calculator

%
years/fixed
yearly
yearly (est.)
(Payments are an estimate and may vary by lender)

Estimated Payment

$ 16,197.69 per month $12,608.27 Principal & Interest $2,160.25 Property Tax $1,429.17 Homeowner's Insurance
Get your competitive financing options.

Property Details

Property Type: Residential - Single Family
Cooling: Ceiling Fans
Garage: 2
Heating: Heat Pump A/A Two +
Home Style: Beach House
Lot Size: 0.10 Acres
Stories: 3.0
Taxes: $25,923
Year Built: 1998

Feature Descriptions

Appliances: Auto Garage Door Opn, Dishwasher, Disposal, Dryer, Ice Machine, Microwave, Range Hood, Refrigerator, Security System, Smoke Detector, Stove/Oven Gas, Washer, Water Heater - Elect
Association Fee Includes: Accounting, Land Recreation, Management, Master Association, Recreational Faclty
Community Features: Beach, Deed Access, Exercise Room, Fishing, Pavillion/Gazebo, Playground, Pool, Tennis, Waterfront
Exterior: Concrete, Block, Foundation Off Grade, Stucco, Trim Wo
Exterior: Balcony, BBQ Pit/Grill, Hot Tub, Shower, Sprinkler System
Fireplace: Fireplace Gas
Fireplace Y/N: Yes
Flooring: Floor Hardwood
HOA: Yes
Hot Tub: Yes
Interior: Breakfast Bar, Built-In Bookcases, Ceiling Cathedral, Fireplace, Guest Quarters, Lighting Recessed, Owners Closet, Pantry, Washer/Dryer Hookup, Wet Bar
Lot Dimensions: 48 x 100
Parcel Number: 35-3S-18-16060-013-0030
Parking: Detached
Patio/Porch: Deck Covered
Pool Features: Pool - Heated, Pool - In-Ground, Pool Type
Property Condition: Construction Complete
Road Frontage: Private Road
Road Surface: Paved
Rooms Total: 6
Security: yes
Sewer: Community Sewer
Sub Type: Detached Single Family
Utilities: Community Water, Electric, Gas - Natural, Phone, Tap Fee Paid, TV Cable, Underground
Window: Window Treatment All

Room Information

Primary Bedroom: 15.4 X 15.1 Level - First
Living Room: 30 X 15 Level - Second
Kitchen: 17 X 9.5 Level - Second
Bedroom: 15.1 X 11.5 Level - First
Bedroom: 14 X 13 Level - Third
Bedroom: 14 X 14 Level - Second

Schools

High School: South Walton
Middle School: Emerald Coast
Elementary School: Dune Lakes

Disclaimer: The accuracy of all information regardless of source, including but not limited to square footage and lot size, is deemed reliable but not guaranteed nor warranted and should be personally verified through personal inspection by and/or with the appropriate professionals.

Location

See details and scored characteristics about this location.

Listing Office: Linda Miller Real Estate LLC

Login to my Baird & Warner account





