

26w530 Prairie Avenue Winfield, IL 60190
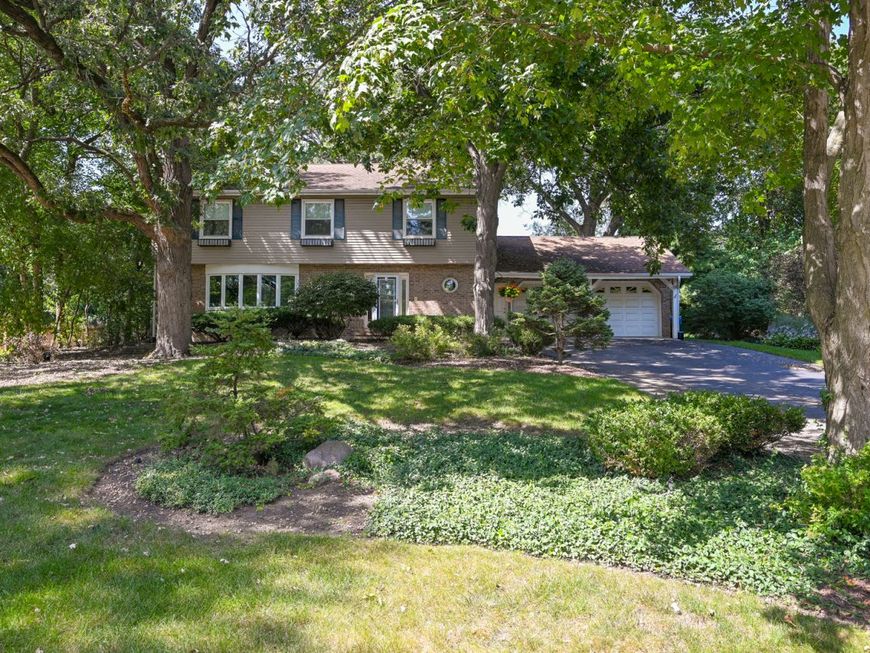
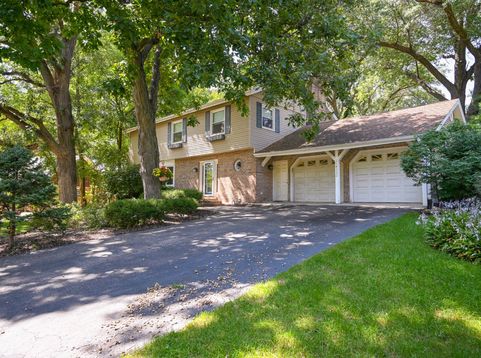
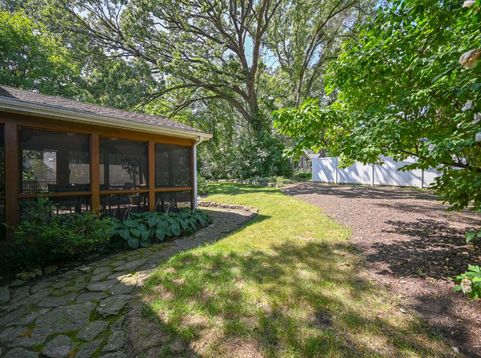
Welcome to this inviting 4BR, 2 1/2 BTH home nestled in a serene cul-de-sac setting in Winfield. Over 3,300 SF of living space (large rooms throughout). Living Room w/crown molding and bay window. Dining Room w/crown molding and sliding door access to backyard. Large Kitchen w/Island. Surrounded by peaceful views and a tranquil atmosphere, this home offers comfortable living spaces both inside and out. The main level & bedrooms features HW flooring throughout, creating a warm and cohesive feel. Primary bedroom suite includes fireplace in reading area, walk-in closet and full bath. Family room w/fireplace opens directly to a screened-in porch, providing the perfect spot to enjoy morning coffee, relax with a good book, or entertain while taking in the beautiful backyard setting. Step outside and enjoy the rippling pond in back, adding a picturesque and calming backdrop to the property. The cul-de-sac location offers an especially nice setting while still providing convenient access to area amenities. Highly regarded Wheaton schools and parks. Convenient to Metra, I-355, I-88 and downtown Winfield. Sprinkler system, invisible fence w/2 collars. A wonderful opportunity to enjoy comfortable suburban living in a lovely setting. Home is being sold As-Is, oven not included in sale.

Baird & Warner New Client Care Team Agent Cell: 312.847.5702 Email
Property Details
Amenities
Feature Descriptions
Room Information
Schools
Disclaimer: The accuracy of all information regardless of source, including but not limited to square footage and lot size, is deemed reliable but not guaranteed nor warranted and should be personally verified through personal inspection by and/or with the appropriate professionals.
Location
See details and scored characteristics about this location.

Listing Office: RE/MAX Suburban
Listing Office Phone: 630-790-1776

Member Participants (and their affiliated licensees, if applicable) shall indicate on their websites that IDX information is provided exclusively for consumers’ personal non-commercial use, that it may not be used for any purpose other than to identify prospective properties consumers may be interested in purchasing, that the data is deemed reliable but is not guaranteed by MLS GRID, and that the use of the MLS GRID Data may be subject to an end user license agreement prescribed by the Member Participant’s applicable MLS if any and as amended from time to time. MLS GRID may, at its discretion, require use of other disclaimers as necessary to protect Member Participant, and/or their MLS from liability.
Based on information submitted to the MLS GRID. All data is obtained from various sources and may not have been verified by broker or MLS GRID. Supplied Open House Information is subject to change without notice. All information should be independently reviewed and verified for accuracy. Properties may or may not be listed by the office/agent presenting the information.
Select a format below, new window will open and will prompt you to print.


AWARD WINNING SERVICES


GLOBAL REACH & HOME INSURANCE



Member Participants (and their affiliated licensees, if applicable) shall indicate on their websites that IDX information is provided exclusively for consumers’ personal non-commercial use, that it may not be used for any purpose other than to identify prospective properties consumers may be interested in purchasing, that the data is deemed reliable but is not guaranteed by MLS GRID, and that the use of the MLS GRID Data may be subject to an end user license agreement prescribed by the Member Participant’s applicable MLS if any and as amended from time to time. MLS GRID may, at its discretion, require use of other disclaimers as necessary to protect Member Participant, and/or their MLS from liability.
Based on information submitted to the MLS GRID. All data is obtained from various sources and may not have been verified by broker or MLS GRID. Supplied Open House Information is subject to change without notice. All information should be independently reviewed and verified for accuracy. Properties may or may not be listed by the office/agent presenting the information.
Privacy Policy / DMCA Notice / ADA Accessibility

