
2697 Neverland Drive New Smyrna Beach, FL 32168
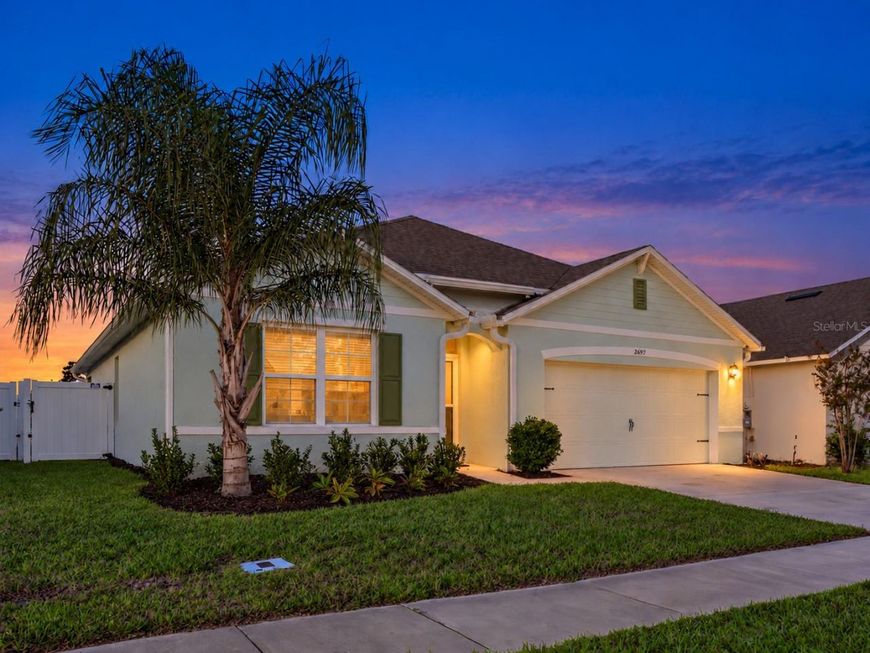
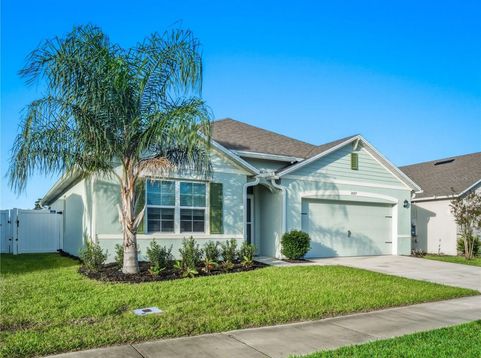
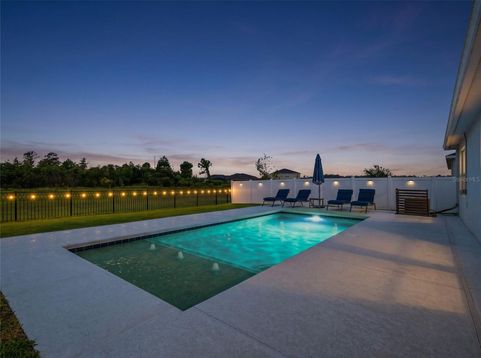
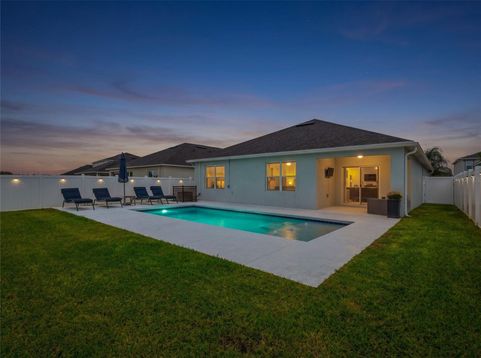
Looking for a pool home in an incredible neighborhood? This one is worth a look! You'll enjoy relaxing in this backyard oasis that has a lovely view of the preserve, complete with a saltwater pool for easier maintenance, heater AND chiller, water feature, and multi-option lighting. The fenced yard provides added peace of mind for kids and pets. This 4-bedroom, 2-bath Cali model features luxury vinyl plank flooring in the welcoming entryway and extending into the living and dining areas. The split-bedroom floor plan places the guest bedrooms and bathroom at the front of the home, while the great room concept creates an open kitchen, dining, and living space ideal for gathering with family and friends. The kitchen is both lovely and functional, featuring white cabinetry, granite countertops, a spacious island with pendant lighting, stainless steel appliances, and a textured white subway tile backsplash that ties the look together. Custom pantry shelving maximizes storage, while under-cabinet lighting adds a finishing touch. An abundance of natural light fills the home thanks to well-placed windows and sliding glass doors, with views of the pool and backyard from multiple areas. The spacious primary bedroom easily accommodates a king-sized bed, and the primary bathroom includes a double vanity, tiled walk-in shower, and walk-in closet. Interior laundry room has extra storage cabinets! Coastal Woods is conveniently located near State Road 44, shopping, restaurants, and more, with our beautiful beaches just minutes away! *All information is assumed accurate but not guaranteed. Buyers and their agents must verify all information that is important to them.*

Baird & Warner New Client Care Team Agent Cell: 312.847.5702 Email
Property Details
Amenities
Feature Descriptions
Room Information
Location
See details and scored characteristics about this location.

Listing Office: LAND AND SEA REALTY

Member Participants (and their affiliated licensees, if applicable) shall indicate on their websites that IDX information is provided exclusively for consumers’ personal non-commercial use, that it may not be used for any purpose other than to identify prospective properties consumers may be interested in purchasing, that the data is deemed reliable but is not guaranteed by MLS GRID, and that the use of the MLS GRID Data may be subject to an end user license agreement prescribed by the Member Participant’s applicable MLS if any and as amended from time to time. MLS GRID may, at its discretion, require use of other disclaimers as necessary to protect Member Participant, and/or their MLS from liability.
Based on information submitted to the MLS GRID. All data is obtained from various sources and may not have been verified by broker or MLS GRID. Supplied Open House Information is subject to change without notice. All information should be independently reviewed and verified for accuracy. Properties may or may not be listed by the office/agent presenting the information.
Select a format below, new window will open and will prompt you to print.


AWARD WINNING SERVICES


GLOBAL REACH & HOME INSURANCE



Member Participants (and their affiliated licensees, if applicable) shall indicate on their websites that IDX information is provided exclusively for consumers’ personal non-commercial use, that it may not be used for any purpose other than to identify prospective properties consumers may be interested in purchasing, that the data is deemed reliable but is not guaranteed by MLS GRID, and that the use of the MLS GRID Data may be subject to an end user license agreement prescribed by the Member Participant’s applicable MLS if any and as amended from time to time. MLS GRID may, at its discretion, require use of other disclaimers as necessary to protect Member Participant, and/or their MLS from liability.
Based on information submitted to the MLS GRID. All data is obtained from various sources and may not have been verified by broker or MLS GRID. Supplied Open House Information is subject to change without notice. All information should be independently reviewed and verified for accuracy. Properties may or may not be listed by the office/agent presenting the information.
Privacy Policy / DMCA Notice / ADA Accessibility

