
2677 Pecos Circle Montgomery, IL 60538
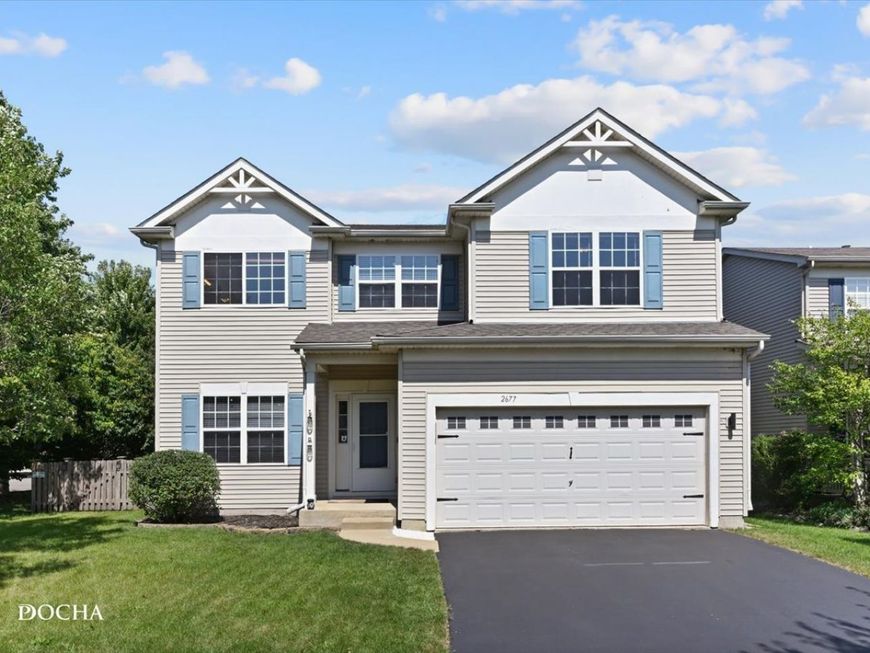
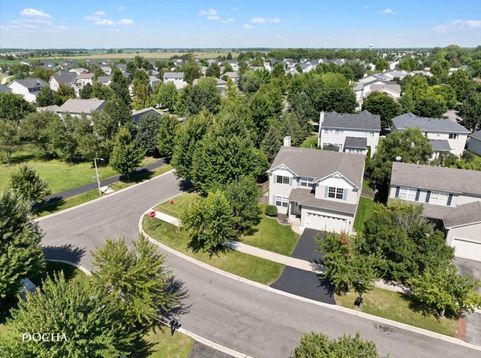
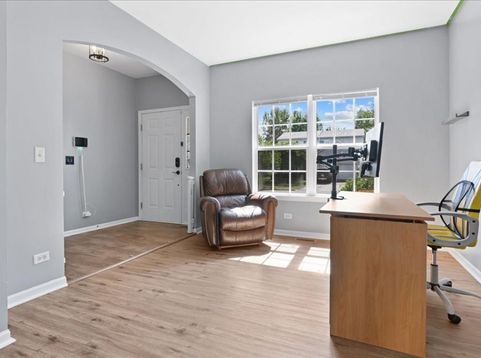
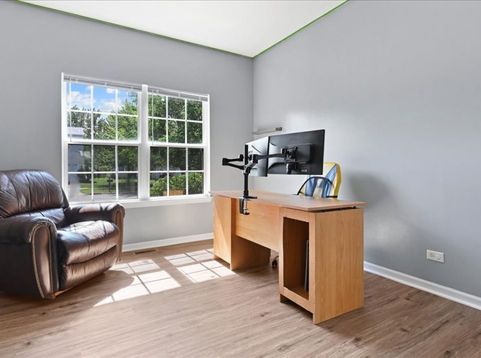
Your journey home begins at 2677 Pecos Circle, where space, updates and thoughtful features come together in one of Balmorea's largest homes. Nestled on a desirable street directly across from a neighborhood park, walking trail and expansive common green space, this impressive 2,700+ sq. ft. home offers four bedrooms, a spacious loft, finished basement and plenty of room to live, entertain and grow. As you make your way into the neighborhood along Foster Drive, mature sugar maple trees line the street and provide a beautiful display of color each fall. As you round the bend, the park and walking path welcome you to Pecos Circle. When evening arrives, exterior accent lighting highlights the home and creates a warm, inviting first impression. Step through the convenient keyless entry and into a spacious open foyer featuring a beautiful curved staircase. The formal living and dining rooms offer 9' ceilings, detailed trim work and new luxury vinyl plank flooring that continues into the family room. The inviting family room provides the perfect place to relax around the fireplace on chilly Midwest evenings. The updated, oversized kitchen is sure to impress, featuring newer countertops, backsplash and farmhouse sink, stainless-steel appliances, soft-close cabinetry and a breakfast bar with seating for four. Just off the kitchen, the sun-drenched sunroom offers additional living or dining space and opens through sliding doors to the backyard. Step outside to enjoy the brick paver patio and gazebo-perfect for entertaining, morning coffee or relaxing at the end of the day. Convenience continues with a first-floor powder room and laundry room with abundant storage. Throughout the home, upgraded smart light switches and smart vents add modern convenience and functionality. Upstairs, double doors lead to the expansive master suite featuring a walk-in closet and additional hall closet. The suite is so generously sized that it even includes a hallway leading to the private master bath, complete with dual sinks, soaking tub and separate shower. Three additional spacious bedrooms, a full bath and a large loft provide plenty of room for family, guests, work or hobbies. The finished basement rec room provides even more living space, while the utility/storage area features two water heaters-one tankless and one recently replaced tank-style water heater-along with a new sump pump and an impressive crawl space offering abundant storage. The upgrades continue into the insulated and heated garage, making it useful year-round. A sprinkler system and retractable hose reel add even more convenience, while the roof was replaced in 2019 for added peace of mind. From the thoughtful updates inside to the outdoor entertaining space and convenient neighborhood amenities, 2677 Pecos Circle offers the space and features today's buyers are looking for. Come experience the space, updates and lifestyle this exceptional Balmorea home has to offer. Your jour

Baird & Warner New Client Care Team Agent Cell: 312.847.5702 Email
Property Details
Amenities
Feature Descriptions
Room Information
Schools
Disclaimer: The accuracy of all information regardless of source, including but not limited to square footage and lot size, is deemed reliable but not guaranteed nor warranted and should be personally verified through personal inspection by and/or with the appropriate professionals.
Location
See details and scored characteristics about this location.

Listing Office: Keller Williams Infinity
Listing Office Phone: 630-778-5800

Member Participants (and their affiliated licensees, if applicable) shall indicate on their websites that IDX information is provided exclusively for consumers’ personal non-commercial use, that it may not be used for any purpose other than to identify prospective properties consumers may be interested in purchasing, that the data is deemed reliable but is not guaranteed by MLS GRID, and that the use of the MLS GRID Data may be subject to an end user license agreement prescribed by the Member Participant’s applicable MLS if any and as amended from time to time. MLS GRID may, at its discretion, require use of other disclaimers as necessary to protect Member Participant, and/or their MLS from liability.
Based on information submitted to the MLS GRID. All data is obtained from various sources and may not have been verified by broker or MLS GRID. Supplied Open House Information is subject to change without notice. All information should be independently reviewed and verified for accuracy. Properties may or may not be listed by the office/agent presenting the information.
Select a format below, new window will open and will prompt you to print.


AWARD WINNING SERVICES


GLOBAL REACH & HOME INSURANCE



Member Participants (and their affiliated licensees, if applicable) shall indicate on their websites that IDX information is provided exclusively for consumers’ personal non-commercial use, that it may not be used for any purpose other than to identify prospective properties consumers may be interested in purchasing, that the data is deemed reliable but is not guaranteed by MLS GRID, and that the use of the MLS GRID Data may be subject to an end user license agreement prescribed by the Member Participant’s applicable MLS if any and as amended from time to time. MLS GRID may, at its discretion, require use of other disclaimers as necessary to protect Member Participant, and/or their MLS from liability.
Based on information submitted to the MLS GRID. All data is obtained from various sources and may not have been verified by broker or MLS GRID. Supplied Open House Information is subject to change without notice. All information should be independently reviewed and verified for accuracy. Properties may or may not be listed by the office/agent presenting the information.
Privacy Policy / DMCA Notice / ADA Accessibility

