
2677 Orrington Avenue Evanston, IL 60201
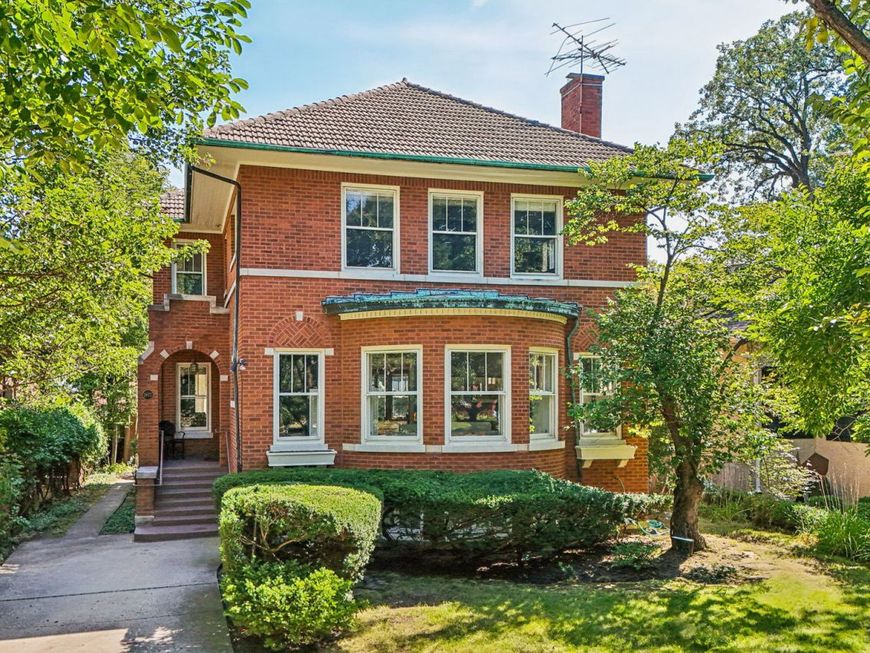
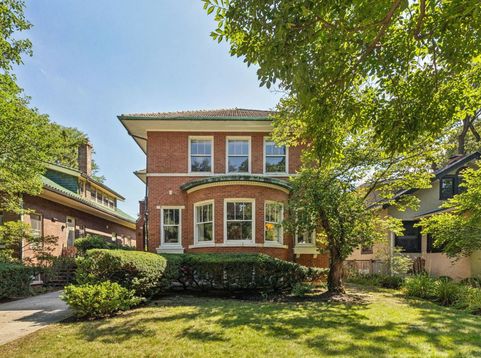
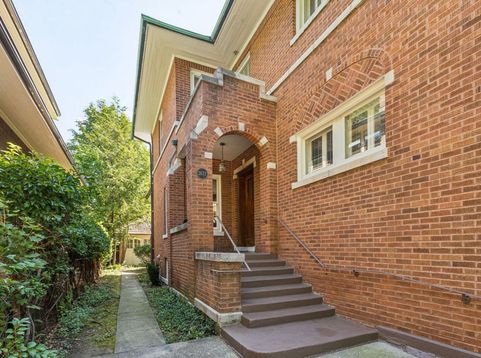
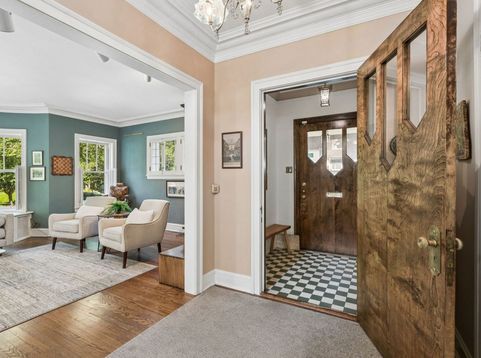
Welcome to this classic 1923 British Georgian, ideally located just two blocks from Lighthouse Beach and an adjoining park. This gracious home combines timeless architectural character and beautiful craftsmanship with thoughtful updates and modern conveniences. From the moment you enter the home, its generous proportions and distinctive details are immediately apparent. The inviting living room offers space for multiple seating areas and features a charming decorative fireplace and beautiful bay window that fills the room with natural light. The elegant dining room is highlighted by rich, solid-walnut wainscoting and an antique brass light fixture, creating a warm and sophisticated setting for both everyday meals and entertaining. The heart of the home is a fully renovated kitchen with family-room addition, designed with an emphasis on quality, functionality, and comfortable everyday living. The kitchen features custom solid-walnut cabinetry, beautiful granite countertops, a center island, updated appliances, radiant-floor heating, and space for a casual dining table. The adjoining family room addition flows seamlessly from the kitchen, creating a spacious and welcoming great room ideal for everyday living, entertaining, and gathering with family and friends. A first-floor sunroom offers wonderful flexibility and could serve as a home office, library, reading room, or quiet retreat. Upstairs, the spacious primary bedroom features excellent closet space and a private renovated ensuite bath, including radiant-floor heating. Two additional bedrooms, a tandem room, and a second full bathroom complete the second floor, providing ample space for family, guests, or a variety of additional uses. The lower level provides even more living and recreation space, including a large family room with a distinctive bay wall that makes it especially well-suited for a media room, game room, casual gathering space, fitness area, or playroom. The unfinished basement offers substantial storage areas and a laundry area. Numerous thoughtful improvements have been made over the years, including 200-amp electrical service, updated plumbing, and a two-zone SpacePak air-conditioning system. A front drive provides convenient off-street parking, while the private rear yard features a garden and deck for outdoor enjoyment. Though the garage was originally built to accommodate two cars, the current configuration has a one- car overhead door but can be modified to add a second door. A rare opportunity to own a beautifully maintained and thoughtfully improved vintage home in an exceptional location - just moments from the lakefront, Lighthouse Beach and adjoining park, elementary school, hospital, and all that this desirable neighborhood has to offer.

Baird & Warner New Client Care Team Agent Cell: 312.847.5702 Email
Property Details
Amenities
Feature Descriptions
Room Information
Schools
Disclaimer: The accuracy of all information regardless of source, including but not limited to square footage and lot size, is deemed reliable but not guaranteed nor warranted and should be personally verified through personal inspection by and/or with the appropriate professionals.
Location
See details and scored characteristics about this location.

Listing Office: Coldwell Banker Realty
Listing Office Phone: 847-866-8200

Member Participants (and their affiliated licensees, if applicable) shall indicate on their websites that IDX information is provided exclusively for consumers’ personal non-commercial use, that it may not be used for any purpose other than to identify prospective properties consumers may be interested in purchasing, that the data is deemed reliable but is not guaranteed by MLS GRID, and that the use of the MLS GRID Data may be subject to an end user license agreement prescribed by the Member Participant’s applicable MLS if any and as amended from time to time. MLS GRID may, at its discretion, require use of other disclaimers as necessary to protect Member Participant, and/or their MLS from liability.
Based on information submitted to the MLS GRID. All data is obtained from various sources and may not have been verified by broker or MLS GRID. Supplied Open House Information is subject to change without notice. All information should be independently reviewed and verified for accuracy. Properties may or may not be listed by the office/agent presenting the information.
Select a format below, new window will open and will prompt you to print.


AWARD WINNING SERVICES


GLOBAL REACH & HOME INSURANCE



Member Participants (and their affiliated licensees, if applicable) shall indicate on their websites that IDX information is provided exclusively for consumers’ personal non-commercial use, that it may not be used for any purpose other than to identify prospective properties consumers may be interested in purchasing, that the data is deemed reliable but is not guaranteed by MLS GRID, and that the use of the MLS GRID Data may be subject to an end user license agreement prescribed by the Member Participant’s applicable MLS if any and as amended from time to time. MLS GRID may, at its discretion, require use of other disclaimers as necessary to protect Member Participant, and/or their MLS from liability.
Based on information submitted to the MLS GRID. All data is obtained from various sources and may not have been verified by broker or MLS GRID. Supplied Open House Information is subject to change without notice. All information should be independently reviewed and verified for accuracy. Properties may or may not be listed by the office/agent presenting the information.
Privacy Policy / DMCA Notice / ADA Accessibility

