
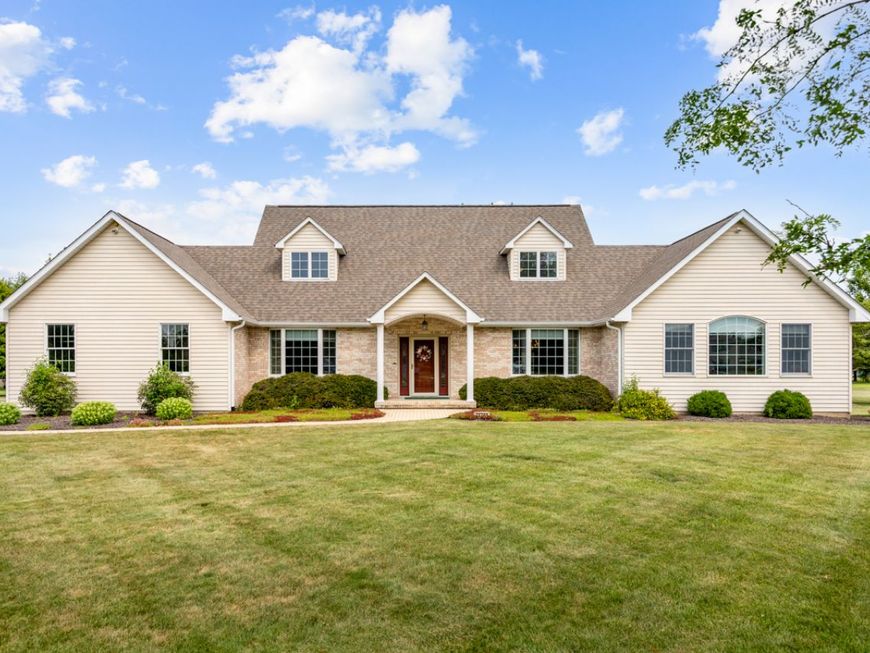
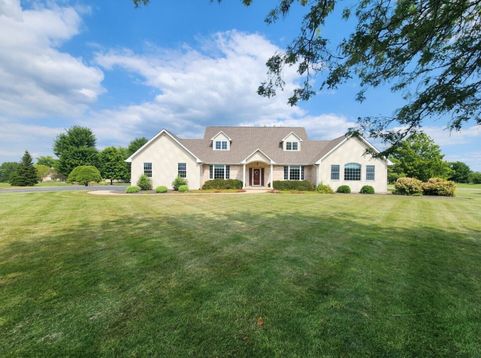
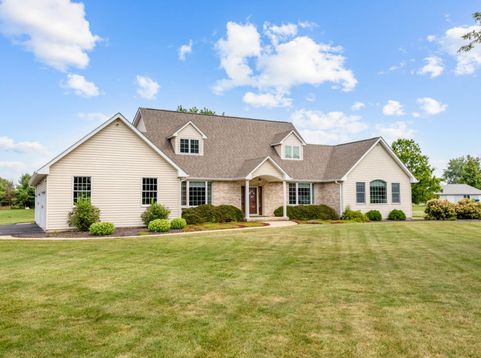
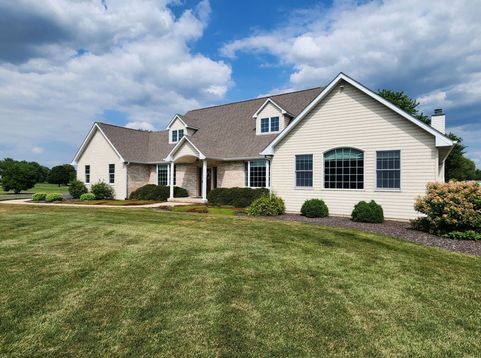
26743 S Winfield Road Monee, IL 60449
Spectacular 5 bedroom, 3.5 bath two-story cape cod on 2+ acre lot in Monee! Features include dramatic entry with vaulted ceiling and custom staircase! Recently renovated kitchen features cider alder cherry cabinets, quartz counters, oversized custom center island, stainless steel appliances including professional grade oven range, Fisher & Paykel double drawer dishwasher, triple sink, recessed lighting, hanging pendant lights and dual pantries! Flowing family room includes cathedral ceiling, fireplace with gas starter/logs and French door! Amazing sun room with (29) windows, cedar wood panel cathedral ceiling, ceiling fan and French door out to the deck! Formal dining room with hardwood floor and bay window! Main level primary bedroom features cathedral ceiling, palladium window, walk in closet and ceiling fan! Newly renovated primary bath with marble tile floor, raised custom vanity with quartz top and sit down shower with vaulted ceiling! Much desired main level study with double glass French door entry, 9 ft ceiling and bay window! All (4) upper level bedrooms include ceiling fans! Upper level updated full bath includes custom vanity with granite top! Main level media room! Main level powder room with pedestal sink + main level 3/4 bath! Main level laundry with cabinets and sink! Partially finished basement includes huge recreation area with recessed lighting, (4) storage rooms, unfinished area great for a gym or more storage, roughed in for future bath and staircase from the basement to the garage! Attached (4) car side load garage with service door, hot /cold running water and piped in for future gas heat! Amazing exterior including oversized deck, brick paver patio and walkways, play set and new pool! White (6) panel doors and trim throughout! New roof (2025)!

Baird & Warner New Client Care Team Agent Cell: 312.847.5702 Email
Property Details
Amenities
Feature Descriptions
Room Information
Schools
Disclaimer: The accuracy of all information regardless of source, including but not limited to square footage and lot size, is deemed reliable but not guaranteed nor warranted and should be personally verified through personal inspection by and/or with the appropriate professionals.
Location
See details and scored characteristics about this location.

Listing Office: Murphy Real Estate Group
Listing Office Phone: 815-464-1110

Member Participants (and their affiliated licensees, if applicable) shall indicate on their websites that IDX information is provided exclusively for consumers’ personal non-commercial use, that it may not be used for any purpose other than to identify prospective properties consumers may be interested in purchasing, that the data is deemed reliable but is not guaranteed by MLS GRID, and that the use of the MLS GRID Data may be subject to an end user license agreement prescribed by the Member Participant’s applicable MLS if any and as amended from time to time. MLS GRID may, at its discretion, require use of other disclaimers as necessary to protect Member Participant, and/or their MLS from liability.
Based on information submitted to the MLS GRID. All data is obtained from various sources and may not have been verified by broker or MLS GRID. Supplied Open House Information is subject to change without notice. All information should be independently reviewed and verified for accuracy. Properties may or may not be listed by the office/agent presenting the information.
Select a format below, new window will open and will prompt you to print.


AWARD WINNING SERVICES

GLOBAL REACH & HOME INSURANCE



WEBSITE AWARDS


Member Participants (and their affiliated licensees, if applicable) shall indicate on their websites that IDX information is provided exclusively for consumers’ personal non-commercial use, that it may not be used for any purpose other than to identify prospective properties consumers may be interested in purchasing, that the data is deemed reliable but is not guaranteed by MLS GRID, and that the use of the MLS GRID Data may be subject to an end user license agreement prescribed by the Member Participant’s applicable MLS if any and as amended from time to time. MLS GRID may, at its discretion, require use of other disclaimers as necessary to protect Member Participant, and/or their MLS from liability.
Based on information submitted to the MLS GRID. All data is obtained from various sources and may not have been verified by broker or MLS GRID. Supplied Open House Information is subject to change without notice. All information should be independently reviewed and verified for accuracy. Properties may or may not be listed by the office/agent presenting the information.
Privacy Policy / DMCA Notice / ADA Accessibility

