
2662 Saltgrass Way Crestview, FL 32536
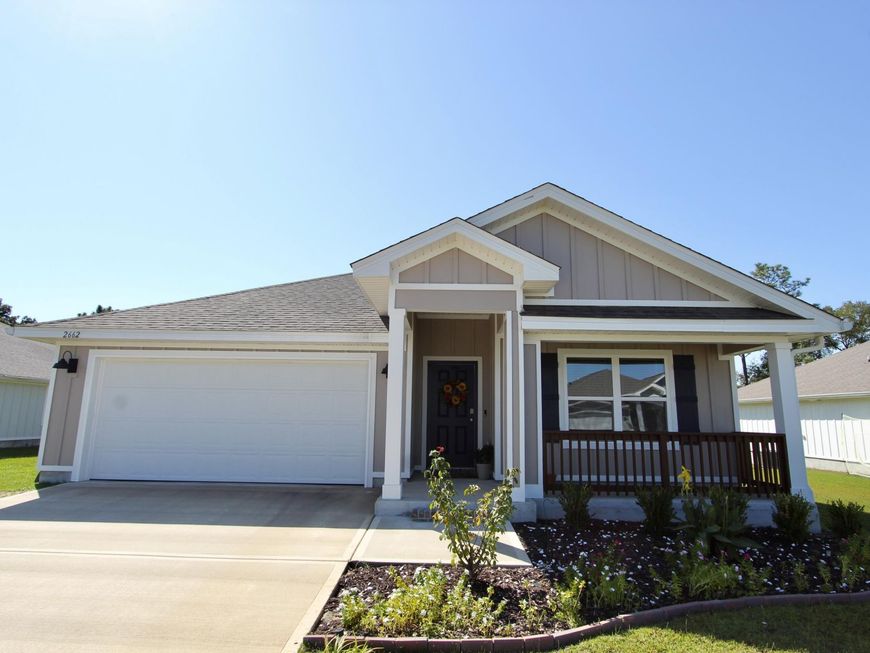
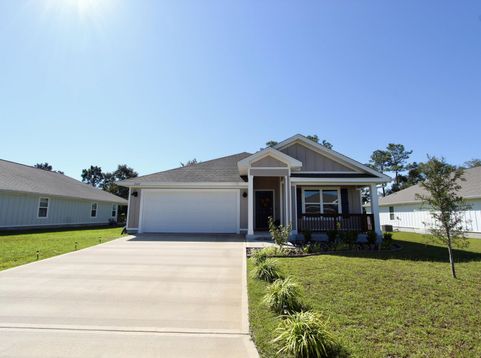
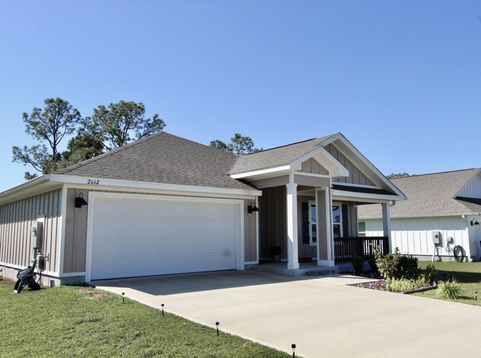
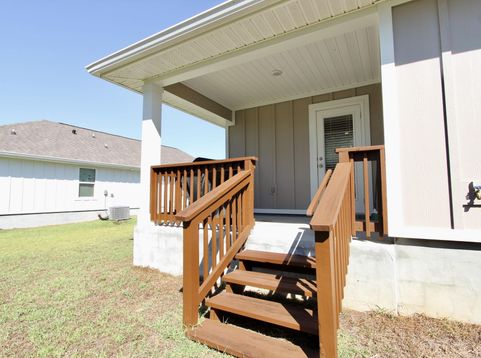
4BR/2BA Rental in Silver Lake Village - Available as Early as December 15th!Welcome home to this beautifully maintained 4-bedroom, 2-bath home in Silver Lake Village! The open floor plan features LVP wood-look flooring in the main living areas and comfortable carpet in the bedrooms.The kitchen offers quartz countertops, a large island, stainless steel appliances, and a pantry, with plenty of space for cooking and entertaining. The spacious primary suite includes double quartz vanities, a walk-in shower, and a large walk-in closet.Smart home features include a Smart Home panel, smart thermostat, smart lighting, smart door lock, and a video doorbell camera.Monthly rent is $2,000, with a required security deposit of $2,000. The application fee is $45 per adult age 18 and older. Pets are subject to owner approval, and pet fees apply. Additional required fees include a $150 annual septic fee and a $350 carpet cleaning fee.Available for move-in as early as December 15th, pending completion of move-out preparations. The home is currently occupied, and showings require at least 24 hours' notice.Photos were taken in 2025, before the current tenant's occupancy.

Baird & Warner New Client Care Team Agent Cell: 312.847.5702 Email
Property Details
Feature Descriptions
Room Information
Schools
Disclaimer: The accuracy of all information regardless of source, including but not limited to square footage and lot size, is deemed reliable but not guaranteed nor warranted and should be personally verified through personal inspection by and/or with the appropriate professionals.
Location
See details and scored characteristics about this location.

Listing Office: Briar Patch Realty LLC
Select a format below, new window will open and will prompt you to print.


AWARD WINNING SERVICES


GLOBAL REACH & HOME INSURANCE



Privacy Policy / DMCA Notice / ADA Accessibility

