
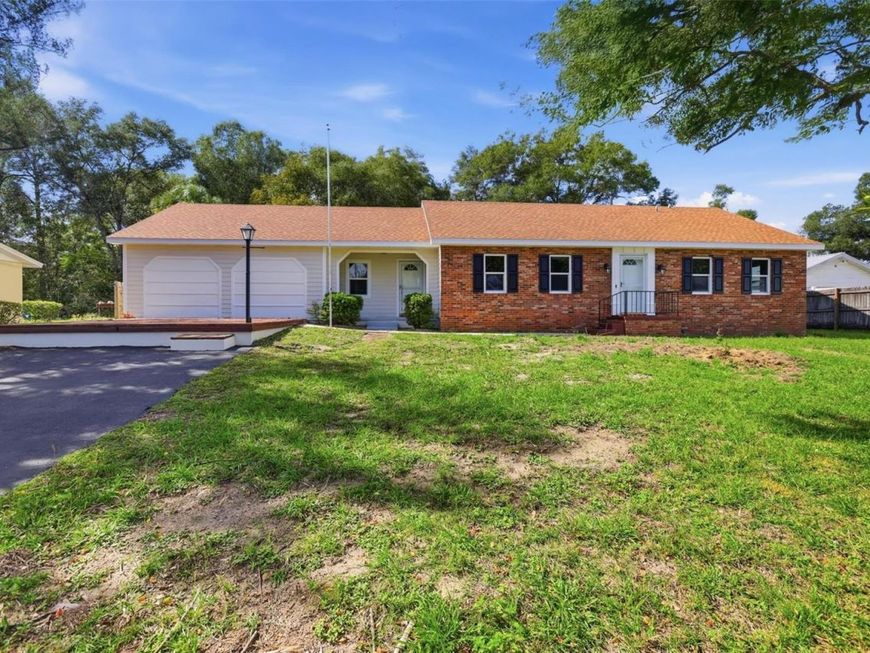
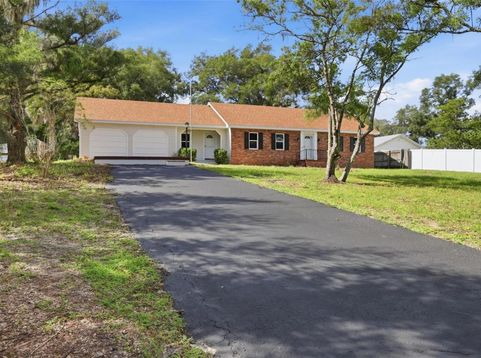
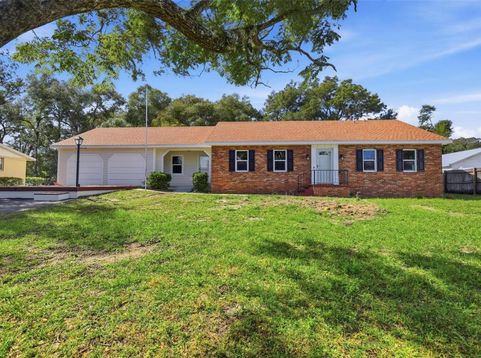
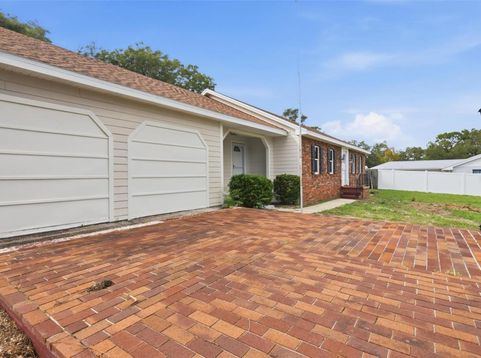
2662 Palm Terrace Deland, FL 32720
Looking for a property with room for your hobbies, projects, trailers, or business equipment? This one-of-a-kind property offers an incredible combination of comfortable living space, oversized garages, workshops, and covered storage! Featuring 3 bedrooms, 2 bathrooms, and over 2,300 square feet of living area, this home is ideal for anyone who needs more than just a place to park their cars. Inside, you'll find fresh interior paint, new carpeting, a spacious enclosed bonus room, and an indoor laundry room complete with a utility sink. A large screened-in area offers additional space to relax or entertain. What truly sets this property apart is the impressive amount of garage and workshop space! A large carport provides covered access to the first detached garage, measuring approximately 21' x 29' and equipped with a mini-split air-conditioning system. In the backyard, a second oversized detached garage measures approximately 38.5' x 28.5' and also features a mini-split system, making it a great space for projects, equipment, or a workshop. An attached 32' x 20' shed, additional two-car shed, and lean-to provide even more room for tools, trailers, vehicles, and recreational toys. The property also features a wooded area with its own private driveway, creating additional space for parking and accessing larger vehicles or equipment. Whether you're a car enthusiast, enjoy woodworking or restoring vehicles, own trailers, or simply need extra space for business-related equipment, this property offers the flexibility that's hard to find in a traditional residential setting. With multiple outbuildings, generous covered storage, and a spacious home to enjoy, this is a truly unique opportunity. Schedule your private showing today!

Baird & Warner New Client Care Team Agent Cell: 312.847.5702 Email
Property Details
Amenities
Feature Descriptions
Room Information
Schools
Disclaimer: The accuracy of all information regardless of source, including but not limited to square footage and lot size, is deemed reliable but not guaranteed nor warranted and should be personally verified through personal inspection by and/or with the appropriate professionals.
Location
See details and scored characteristics about this location.

Listing Office: DASH REAL ESTATE COMPANY

Member Participants (and their affiliated licensees, if applicable) shall indicate on their websites that IDX information is provided exclusively for consumers’ personal non-commercial use, that it may not be used for any purpose other than to identify prospective properties consumers may be interested in purchasing, that the data is deemed reliable but is not guaranteed by MLS GRID, and that the use of the MLS GRID Data may be subject to an end user license agreement prescribed by the Member Participant’s applicable MLS if any and as amended from time to time. MLS GRID may, at its discretion, require use of other disclaimers as necessary to protect Member Participant, and/or their MLS from liability.
Based on information submitted to the MLS GRID. All data is obtained from various sources and may not have been verified by broker or MLS GRID. Supplied Open House Information is subject to change without notice. All information should be independently reviewed and verified for accuracy. Properties may or may not be listed by the office/agent presenting the information.
Select a format below, new window will open and will prompt you to print.


AWARD WINNING SERVICES


GLOBAL REACH & HOME INSURANCE



Member Participants (and their affiliated licensees, if applicable) shall indicate on their websites that IDX information is provided exclusively for consumers’ personal non-commercial use, that it may not be used for any purpose other than to identify prospective properties consumers may be interested in purchasing, that the data is deemed reliable but is not guaranteed by MLS GRID, and that the use of the MLS GRID Data may be subject to an end user license agreement prescribed by the Member Participant’s applicable MLS if any and as amended from time to time. MLS GRID may, at its discretion, require use of other disclaimers as necessary to protect Member Participant, and/or their MLS from liability.
Based on information submitted to the MLS GRID. All data is obtained from various sources and may not have been verified by broker or MLS GRID. Supplied Open House Information is subject to change without notice. All information should be independently reviewed and verified for accuracy. Properties may or may not be listed by the office/agent presenting the information.
Privacy Policy / DMCA Notice / ADA Accessibility

