
2661 E 900 North Road Milford, IL 60953
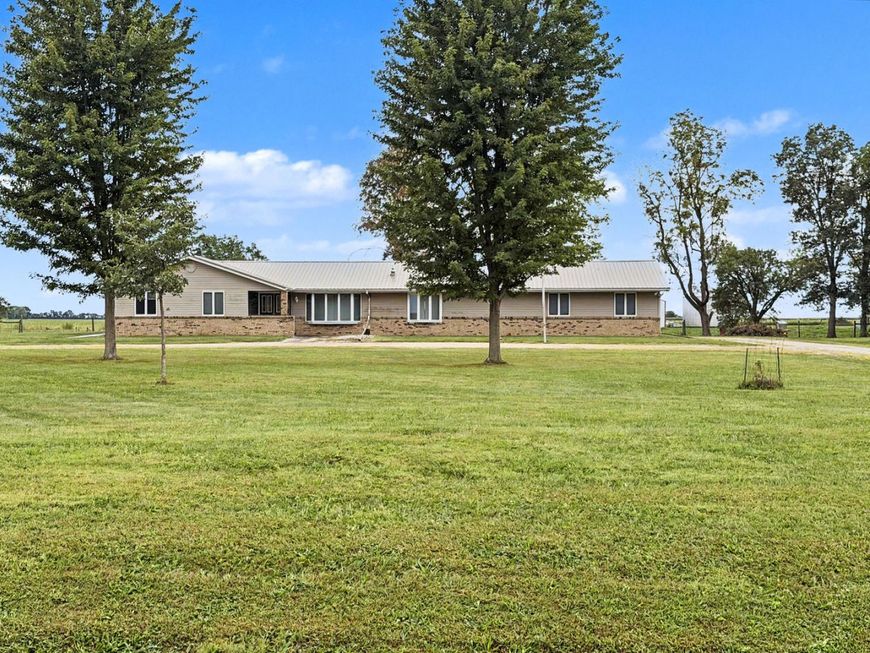
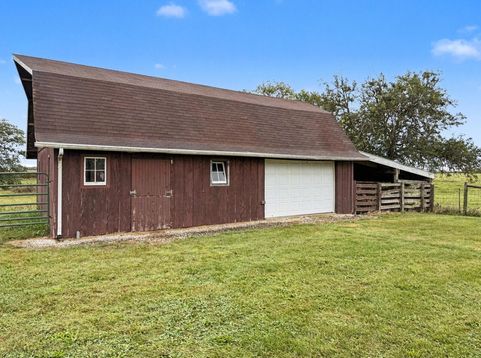
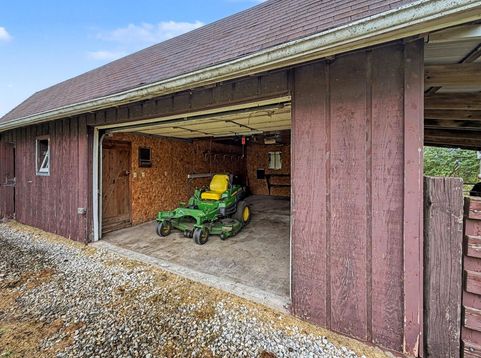
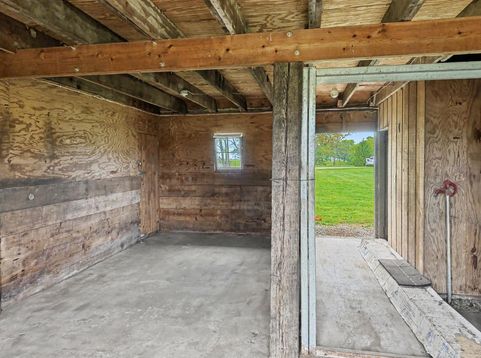
If you've been dreaming of a hobby farm, open spaces to have a garden, a few chickens, goats, or something bigger, this might be just the place. Tucked away on a couple acres, sits this rambling ranch home and a small barn. Sunrise and sunset are in full display everyday. This big home has 2100 sf, it's all on one level, sits way back from the road and is accessed by a welcoming circle driveway. The kitchen has a big island with bar-eating on 3 sides. Lots of cabinets and counter space. It's also open to the dining room and has an adjoining family room with french doors that open to a large patio. The huge 24x27 living room will hold all your oversize furniture and TV, or have multiple sitting areas. It is flooded with light from windows on the south and north. 3 bedrooms and 2 full baths. One with a tub/shower, one with a shower only. Laundry is conveniently located between the bedrooms. Oversized 2-car attached garage. This little barn is the cleanest one in the county. It has a couple stalls, feed room, big storage room, a lean-to for animals, and is equipped with water and electricity. Lots of beautiful trees. The house has a metal roof installed in 2021. Water softener is rented...has not been used recently. Dishwasher does not work and will not be replaced. 60 John Deere mower will stay. 2.25 acres, survey stakes are out. Everything is AS IS.

Baird & Warner New Client Care Team Agent Cell: 312.847.5702 Email
Property Details
Amenities
Feature Descriptions
Room Information
Schools
Disclaimer: The accuracy of all information regardless of source, including but not limited to square footage and lot size, is deemed reliable but not guaranteed nor warranted and should be personally verified through personal inspection by and/or with the appropriate professionals.
Location
See details and scored characteristics about this location.

Listing Office: McColly Rosenboom - W
Listing Office Phone: 815-432-6011

Member Participants (and their affiliated licensees, if applicable) shall indicate on their websites that IDX information is provided exclusively for consumers’ personal non-commercial use, that it may not be used for any purpose other than to identify prospective properties consumers may be interested in purchasing, that the data is deemed reliable but is not guaranteed by MLS GRID, and that the use of the MLS GRID Data may be subject to an end user license agreement prescribed by the Member Participant’s applicable MLS if any and as amended from time to time. MLS GRID may, at its discretion, require use of other disclaimers as necessary to protect Member Participant, and/or their MLS from liability.
Based on information submitted to the MLS GRID. All data is obtained from various sources and may not have been verified by broker or MLS GRID. Supplied Open House Information is subject to change without notice. All information should be independently reviewed and verified for accuracy. Properties may or may not be listed by the office/agent presenting the information.
Select a format below, new window will open and will prompt you to print.


AWARD WINNING SERVICES


GLOBAL REACH & HOME INSURANCE



Member Participants (and their affiliated licensees, if applicable) shall indicate on their websites that IDX information is provided exclusively for consumers’ personal non-commercial use, that it may not be used for any purpose other than to identify prospective properties consumers may be interested in purchasing, that the data is deemed reliable but is not guaranteed by MLS GRID, and that the use of the MLS GRID Data may be subject to an end user license agreement prescribed by the Member Participant’s applicable MLS if any and as amended from time to time. MLS GRID may, at its discretion, require use of other disclaimers as necessary to protect Member Participant, and/or their MLS from liability.
Based on information submitted to the MLS GRID. All data is obtained from various sources and may not have been verified by broker or MLS GRID. Supplied Open House Information is subject to change without notice. All information should be independently reviewed and verified for accuracy. Properties may or may not be listed by the office/agent presenting the information.
Privacy Policy / DMCA Notice / ADA Accessibility

