

Listing Office: Homesmart Connect LLC
26532 Lilac Ln, Unit 8 Norway, WI 53185
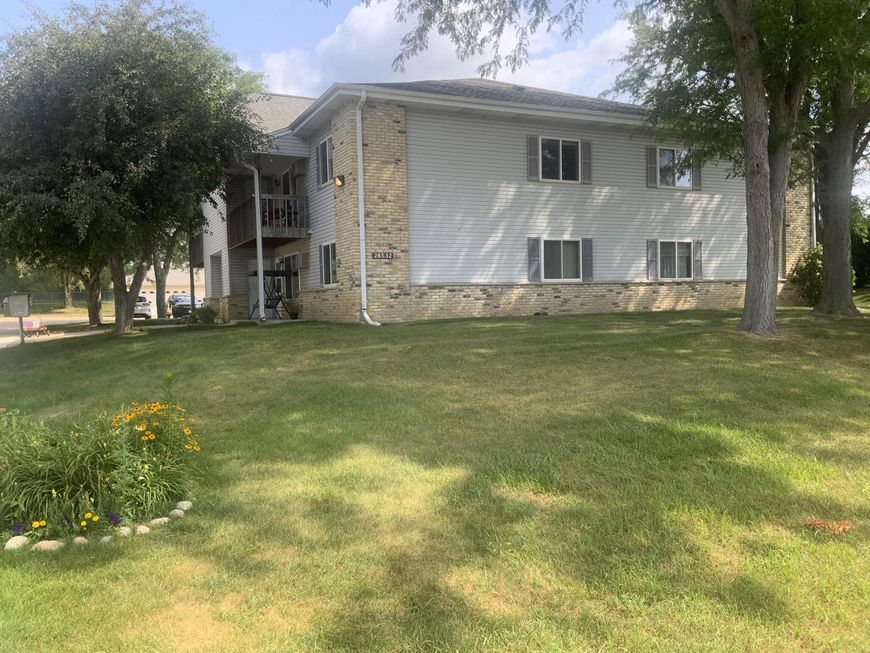
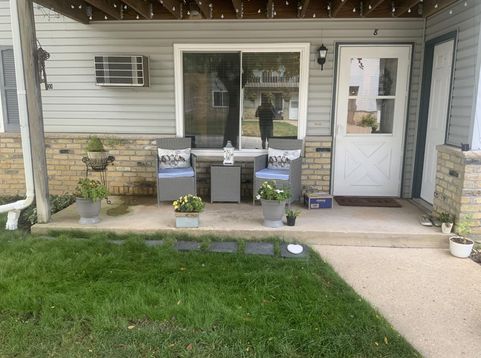
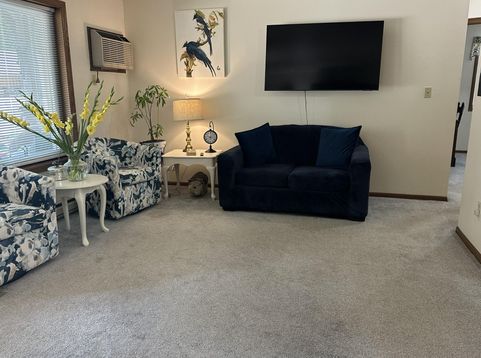
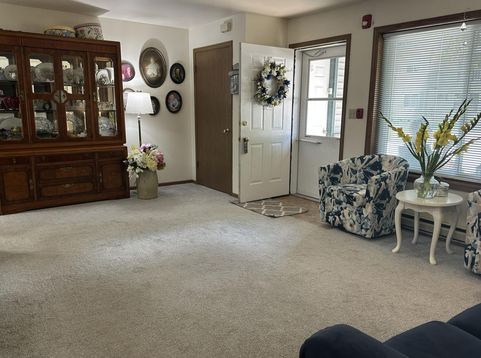
Step inside and discover a generously sized, sunlit living room (new windows 2025) where afternoon light pours in and easy comfort takes center stage. Two well-proportioned bedrooms provide restful retreats, while the full bath serves the home with practical ease. Convenient in-unit laundry means chores stay simple, and the thoughtful layout suits first-time buyers, downsizers, and anyone craving low-maintenance living. A detached one-car garage adds storage space and shelter for your vehicle year-round.Best of all, you can enjoy the changing seasons without the burden of outside upkeep--no mowing, no shoveling, just more time for the things you love. When adventure calls, you're walking-distance trails invite leisurely strolls. Convenient location-close to everything. Come see today!

Baird & Warner New Client Care Team Agent Cell: 312.847.5702 Email
Property Details
Feature Descriptions
Room Information
Schools
Disclaimer: The accuracy of all information regardless of source, including but not limited to square footage and lot size, is deemed reliable but not guaranteed nor warranted and should be personally verified through personal inspection by and/or with the appropriate professionals.
Location
See details and scored characteristics about this location.
Select a format below, new window will open and will prompt you to print.


AWARD WINNING SERVICES


GLOBAL REACH & HOME INSURANCE



Information is supplied by seller and other third parties and has not been verified.
Listing data compilation and photo(s) © 2026 – Multiple Listing Service, Inc. – All Rights Reserved .
Data Source: Metro MLS
Privacy Policy / DMCA Notice / ADA Accessibility

