
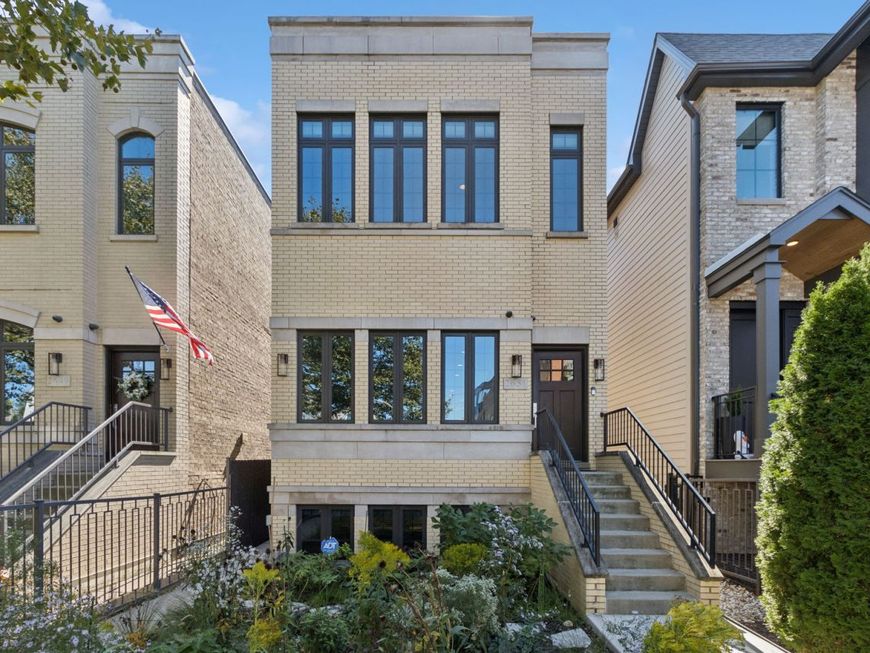
2651 W Medill Avenue Chicago, IL 60647
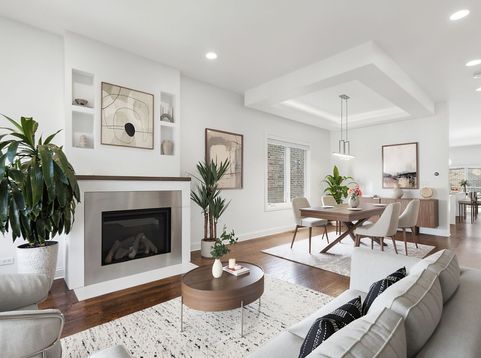
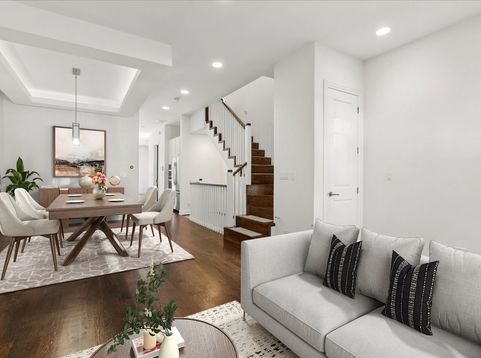
MODERN DESIGN, EXCEPTIONAL LIVING SPACE, AND BEAUTIFULLY FINISHED OUTDOOR RETREATS come together in this stunning four-bedroom, three-and-a-half-bath home on a quiet, tree-lined street in Logan Square. Thoughtfully designed across three levels, this newer construction home offers an ideal balance of sophisticated finishes, comfortable living spaces, and effortless indoor-outdoor entertaining. The main level features oversized windows, beautiful hardwood floors, and a bright, open layout with a fireplace and a dedicated dining area accented by an illuminated tray ceiling. At the center of the home, the chef's kitchen is equipped with custom cabinetry, quartz countertops, high-end stainless steel appliances, a wine refrigerator, and an oversized island with breakfast seating. The kitchen flows seamlessly into a spacious family room with a second fireplace and sliding glass doors leading to the outdoor living areas. Upstairs, the expansive primary suite offers an oversized walk-in closet and a luxurious en-suite bath with a whirlpool tub, separate walk-in shower, and dual vanities. Two additional bedrooms and a full bathroom complete the upper level. The beautifully finished lower level is equally impressive, featuring a generous recreation room and a custom white quartz entertaining bar complete with seating, an ice maker, wine and beverage refrigerators, a sink, and a dishwasher. A fourth bedroom, full bathroom, dedicated laundry area, and abundant storage add even more flexibility to the home. Outside, the newly completed outdoor spaces create inviting extensions of the home, including a pergola ideal for outdoor dining and entertaining. The landscaped front garden features pollinator-friendly plantings and elements intended to support Monarch Waystation certification, adding a distinctive touch to the home's curb appeal. The location is just as appealing, with the recently improved Goethe Elementary School grounds down the block and nearby Haas Park offering recreational facilities, athletic programs, a playground, and a water play area. Enjoy easy access to the 606 Trail, the California Blue Line, neighborhood favorites like Pilot Project Brewing and The Whale, along with the Logan Square Farmers Market and the many restaurants, shops, and cafes along Milwaukee Avenue. A beautifully designed home offering modern finishes, generous living space, and exceptional outdoor areas in one of Chicago's most vibrant neighborhoods.

Baird & Warner Danny Lewis 773.988.9092 Email
Baird & Warner Gerardo Tapia-Quiroz 847.219.0260 Email
Upcoming Open Houses
Property Details
Amenities
Feature Descriptions
Room Information
Schools
Disclaimer: The accuracy of all information regardless of source, including but not limited to square footage and lot size, is deemed reliable but not guaranteed nor warranted and should be personally verified through personal inspection by and/or with the appropriate professionals.
Location
See details and scored characteristics about this location.
Select a format below, new window will open and will prompt you to print.


AWARD WINNING SERVICES


GLOBAL REACH & HOME INSURANCE




Member Participants (and their affiliated licensees, if applicable) shall indicate on their websites that IDX information is provided exclusively for consumers’ personal non-commercial use, that it may not be used for any purpose other than to identify prospective properties consumers may be interested in purchasing, that the data is deemed reliable but is not guaranteed by MLS GRID, and that the use of the MLS GRID Data may be subject to an end user license agreement prescribed by the Member Participant’s applicable MLS if any and as amended from time to time. MLS GRID may, at its discretion, require use of other disclaimers as necessary to protect Member Participant, and/or their MLS from liability.
Based on information submitted to the MLS GRID. All data is obtained from various sources and may not have been verified by broker or MLS GRID. Supplied Open House Information is subject to change without notice. All information should be independently reviewed and verified for accuracy. Properties may or may not be listed by the office/agent presenting the information.
Privacy Policy / DMCA Notice / ADA Accessibility

