


Listing Office: Homestead Realty, Inc
265 S Main St Cedar Grove, WI 53013
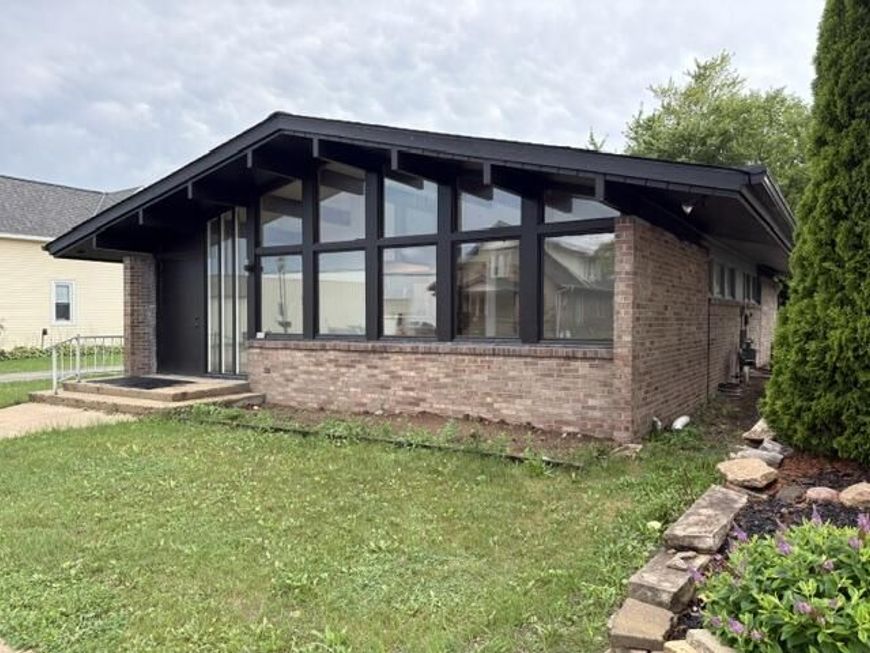
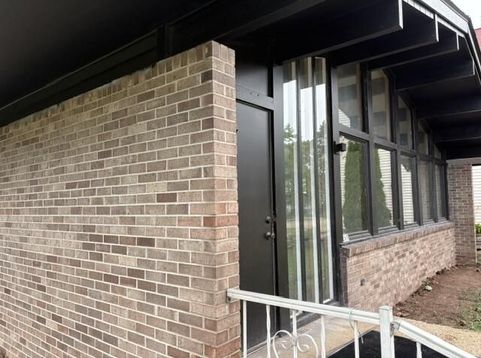
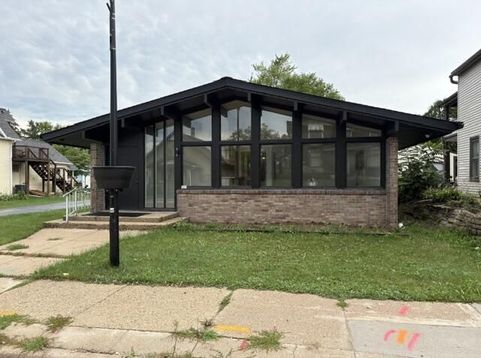
Unique 4BR, 1BA ranch in the charming Village of Cedar Grove! This 1,421 sq ft home was converted from an office building to residential and offers an open, versatile layout. Enjoy a newly updated kitchen with new cabinets, countertops, sink and faucet, plus new luxury vinyl plank flooring throughout. Vaulted ceilings and a huge picture window highlight the bright living room, open to the dining area. The 1,421 sq ft basement features tall ceilings, double-wide stairs and a wide-open layout with endless possibilities. The fully blacktopped backyard provides abundant parking or potential for other uses. Library ,Park, church, shopping and schools are just steps away! Have it all! Priced to sell fast! Hurry and make your appointment today!

Baird & Warner New Client Care Team Agent Cell: 312.847.5702 Email
Property Details
Feature Descriptions
Room Information
Schools
Disclaimer: The accuracy of all information regardless of source, including but not limited to square footage and lot size, is deemed reliable but not guaranteed nor warranted and should be personally verified through personal inspection by and/or with the appropriate professionals.
Location
See details and scored characteristics about this location.
Select a format below, new window will open and will prompt you to print.


AWARD WINNING SERVICES


GLOBAL REACH & HOME INSURANCE



Information is supplied by seller and other third parties and has not been verified.
Listing data compilation and photo(s) © 2026 – Multiple Listing Service, Inc. – All Rights Reserved .
Data Source: Metro MLS
Privacy Policy / DMCA Notice / ADA Accessibility

