

Listing Office: RE/MAX Realty Center
2645 Havenwood Dr, Unit C Oshkosh, WI 54904
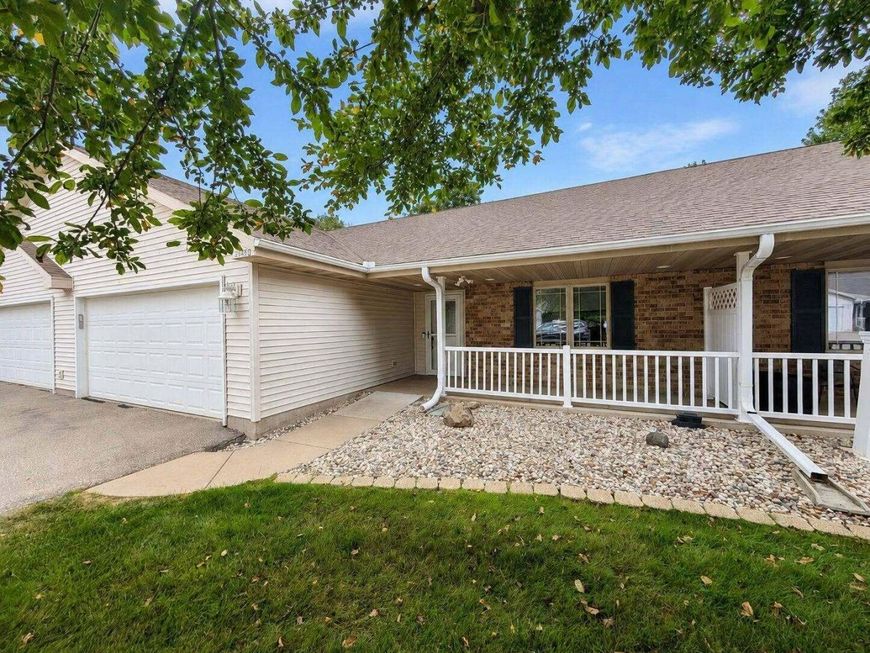
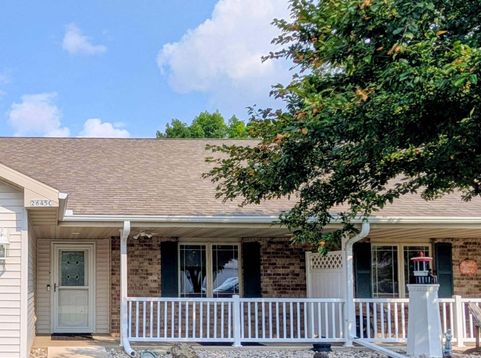
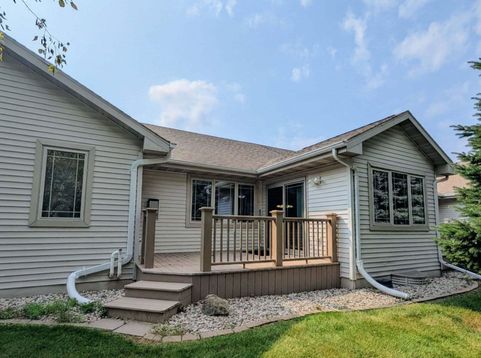
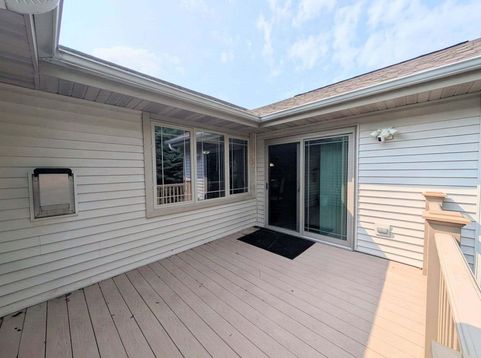
Experience the ultimate in maintenance-free luxury. This stunning main-floor condo seamlessly blends sophisticated style with effortless accessibility. Inside, an airy open-concept layout is bathed in radiant natural light, creating an instantly welcoming ambiance.The living space flows into a beautiful four-season sunroom--your private sanctuary for morning coffee or evening relaxation. Step outside onto the private, no-maintenance deck to enjoy peaceful views of lush, vibrant trees.Property Highlights: Main-floor living with seamless accessibility, 2 generous bedrooms and 2 full bathrooms, sizeable basement for storage or expansion, 4-season sunroom and tree-lined deck. Single-story elegance and complete peace of mind await!

Baird & Warner New Client Care Team Agent Cell: 312.847.5702 Email
Property Details
Feature Descriptions
Room Information
Schools
Disclaimer: The accuracy of all information regardless of source, including but not limited to square footage and lot size, is deemed reliable but not guaranteed nor warranted and should be personally verified through personal inspection by and/or with the appropriate professionals.
Location
See details and scored characteristics about this location.
Select a format below, new window will open and will prompt you to print.


AWARD WINNING SERVICES


GLOBAL REACH & HOME INSURANCE



Information is supplied by seller and other third parties and has not been verified.
Listing data compilation and photo(s) © 2026 – Multiple Listing Service, Inc. – All Rights Reserved .
Data Source: Metro MLS
Privacy Policy / DMCA Notice / ADA Accessibility

