
Main Photo

120 Photos

Main Photo
Main Photo
Listing Courtesy Of:

Listing Office: Patrick Bolger Realty Group

Listing Office Phone: (262) 354-8090

264 Steeple Point Cir Delafield, WI 53018

$1,450,000
Active / MLS# 1980149 / Residential - Single Family / Delafield
5 Beds
3 Baths
1 Half Bath
6000 SqFt

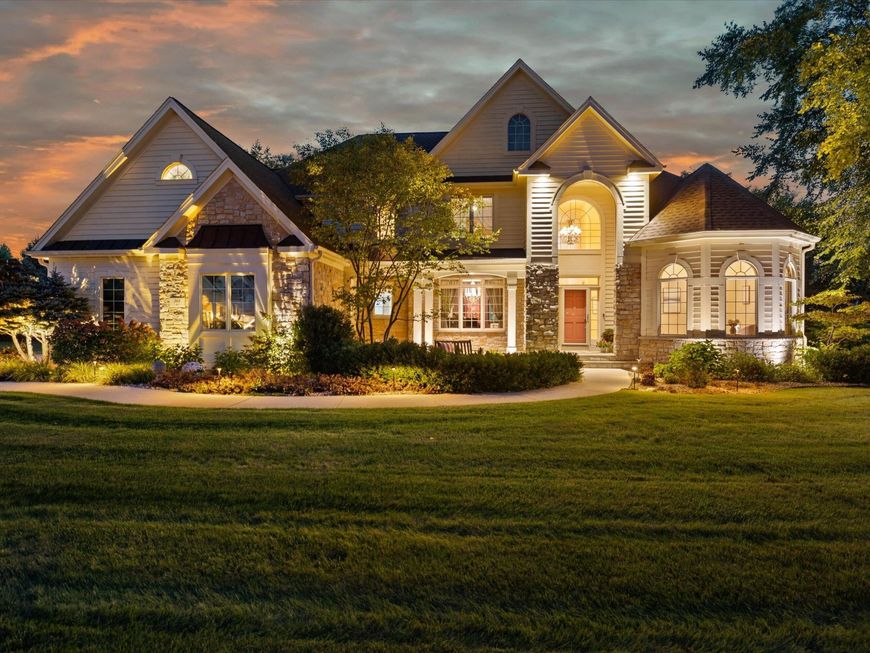
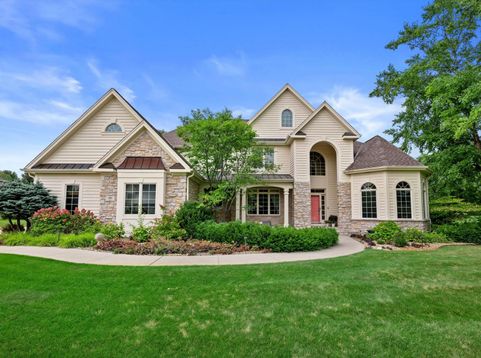
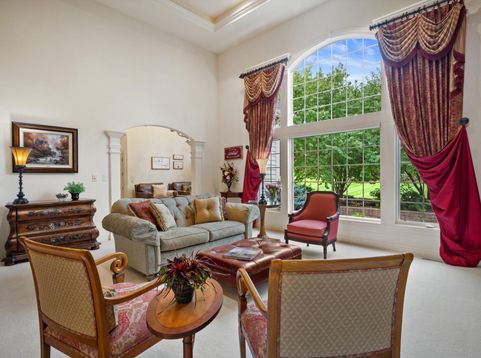
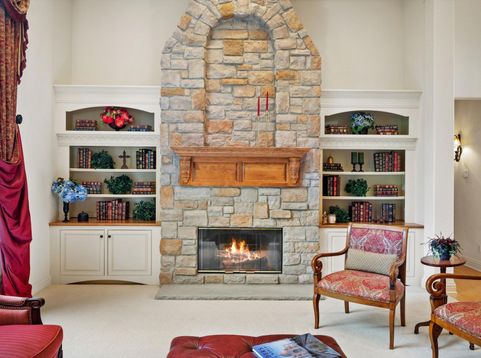
DELAFIELD. Exceptional luxury awaits in prestigious Steeple Pointe, one of the areas premier communities. Set on a beautifully manicured acre plus lot this magnificent 6000 sq ft, 18 room Horwath-built home showcases timeless elegance, extraordinary craftsmanship & an array of luxury appointments. The dramatic Great RM is a true showpiece, featuring a stunning stone fireplace & exquisite coffered ceiling w/ indirect lighting. An expansive gourmet KIT w/granite counters, walk-in pantry & Viking appliances flows effortlessly into the keeping room, creating an ideal gather space. a 1st fllor primary suite, elegant dining room, custom built-ins, transom windows & a spectacular screened in porch w/ entertainment center add to the homes appeal. New roof & mechanicals provide added piece of mind

Read More » Read Less »

Baird & Warner New Client Care Team Agent Cell: 312.847.5702 Email

Mortgage Calculator

%
years/fixed
yearly
yearly (est.)
yearly
(Payments are an estimate and may vary by lender)

Estimated Payment

$ 5,790.85 per month $3,731.02 Principal & Interest $1,036.92 Property Tax $422.92 Homeowner's Insurance $600 HOA Fee
Get your competitive financing options.

Property Details

Property Type: Residential - Single Family
Basement: 8+ Ceiling, Finished, Full, Full Size Windows, Poured Concrete, Sump Pump
Fuel Type: Natural Gas
Garage: 3.5 car attached
Garage: Electric Door Opener
Home Style: Colonial, Contemporary
Lot Size: 1.18 Acres
Stories: 2.0
Taxes: $12,443
Year Built: 2004

Feature Descriptions

Accessibility: Bedroom on Main Level, Full Bath on Main Level, Laundry on Main Level, Level Drive, Open Floor Plan, Ramped or Level Entrance, Ramped or Level from Garage, Stall Shower
Appliances: Cooktop, Dishwasher, Disposal, Dryer, Microwave, Other, Oven, Refrigerator, Washer, Water Softener Owned
Bath: At least one Bathtub, Ceramic Tile, MBR Bath Walk-in Shower, Off MBR, Shower Stall
Data Source: Metro MLS
Driveway: Parking Space, Paved
Exterior: Brick, Wood
Exterior: Patio, Sprinkler System
Flood Plain: No
Heating/Cooling: Central Air, Forced Air, Multiple Units, Zoned Heating
HOA Fee: 600
Interior: Cable TV Available, Gas Fireplace, High Speed Internet, Kitchen Island, Pantry, Security System, Vaulted Ceiling(s), Walk-In Closet(s), Walk-thru Bedroom, Wet Bar, Wood Floors
Lot: 1.178 Acres
Lot: Cul-De-Sac
Lot Dimensions: 1.178 Acres
Rooms Total: 18
Security: yes
Water/Sewer: Private Well, Septic System
Zoning: Residential

Room Information

Living/Great Room: 21.00 X 19.00 Level - M
Kitchen: 27.00 X 17.00 Level - M
Dining Room: 15.00 X 14.00 Level - M
Den: 18.00 X 14.00 Level - M
Primary Bedroom: 20.00 X 18.00 Level - M
Screened Porch: Level - M
Bedroom 2: 17.00 X 15.00 Level - U
Bedroom 3: 17.00 X 12.00 Level - U
Bedroom 4: 16.00 X 13.00 Level - U
Bonus Room: 16.00 X 13.00 Level - U
Family Room: 14.00 X 11.00 Level - M
Bedroom 5: 20.00 X 17.00 Level - L
Game Room: 27.00 X 23.00 Level - L
Family Room: 22.00 X 19.00 Level - L
Laundry: 8.00 X 8.00 Level - M
Mud Room: 8.00 X 6.00 Level - M

Schools

High School: Kettle Moraine
Middle School: Kettle Moraine
Elementary School: Cushing
School District: Kettle Moraine

Disclaimer: The accuracy of all information regardless of source, including but not limited to square footage and lot size, is deemed reliable but not guaranteed nor warranted and should be personally verified through personal inspection by and/or with the appropriate professionals.

Location

See details and scored characteristics about this location.

Login to my Baird & Warner account





