

Listing Office: Shorewest Realtors, Inc.
2626 W Ranch Rd Mequon, WI 53092
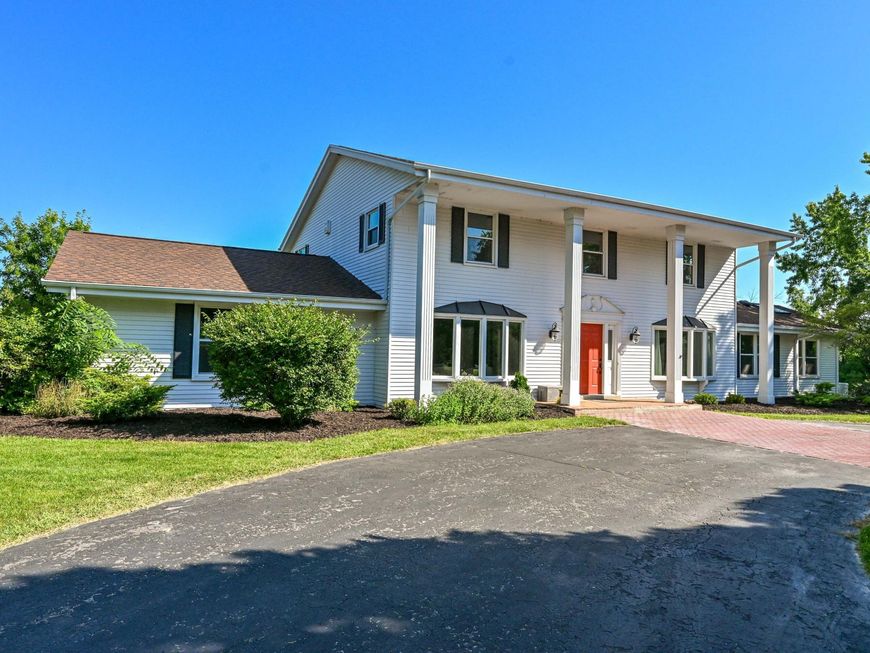
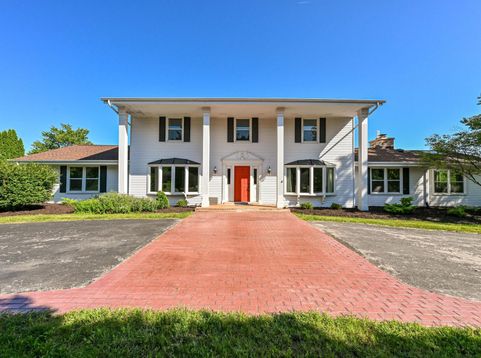
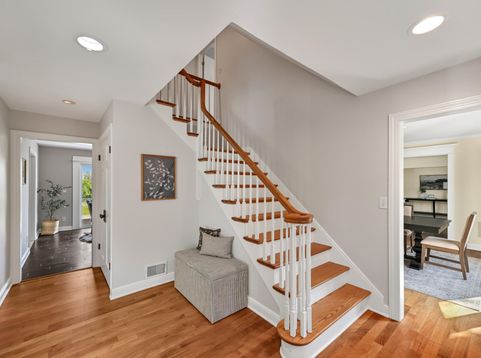
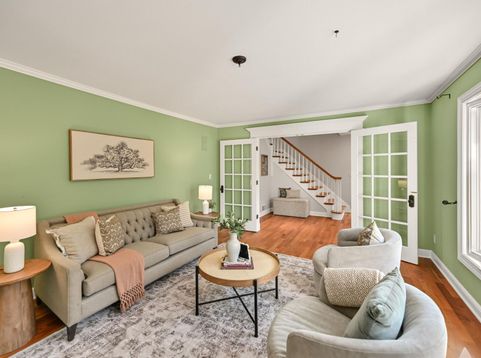
Charming Classic Colonial set on nearly 3 private acres in a quiet Mequon location. This inviting 4-bedroom, 3-full-bath home offers spacious rooms, abundant windows, and natural light throughout. The sunroom addition provides a peaceful spot to enjoy the beautiful outdoor views and could also serve as an ideal home office. Brazilian teak hardwood floors add warmth and character to many rooms. The recently finished lower level offers flexible space for recreation, hobbies, or additional living needs. Enjoy the private setting from the new patio overlooking the large fenced yard. A 3-car garage and circle drive complete this wonderful property.

Baird & Warner New Client Care Team Agent Cell: 312.847.5702 Email
Property Details
Feature Descriptions
Room Information
Schools
Disclaimer: The accuracy of all information regardless of source, including but not limited to square footage and lot size, is deemed reliable but not guaranteed nor warranted and should be personally verified through personal inspection by and/or with the appropriate professionals.
Location
See details and scored characteristics about this location.
Select a format below, new window will open and will prompt you to print.


AWARD WINNING SERVICES


GLOBAL REACH & HOME INSURANCE



Information is supplied by seller and other third parties and has not been verified.
Listing data compilation and photo(s) © 2026 – Multiple Listing Service, Inc. – All Rights Reserved .
Data Source: Metro MLS
Privacy Policy / DMCA Notice / ADA Accessibility

