

Listing Office: Keller Williams Milwaukee North Shore
Listing Office Phone: (414) 962-3605
2625 N Wahl Ave Milwaukee, WI 53211
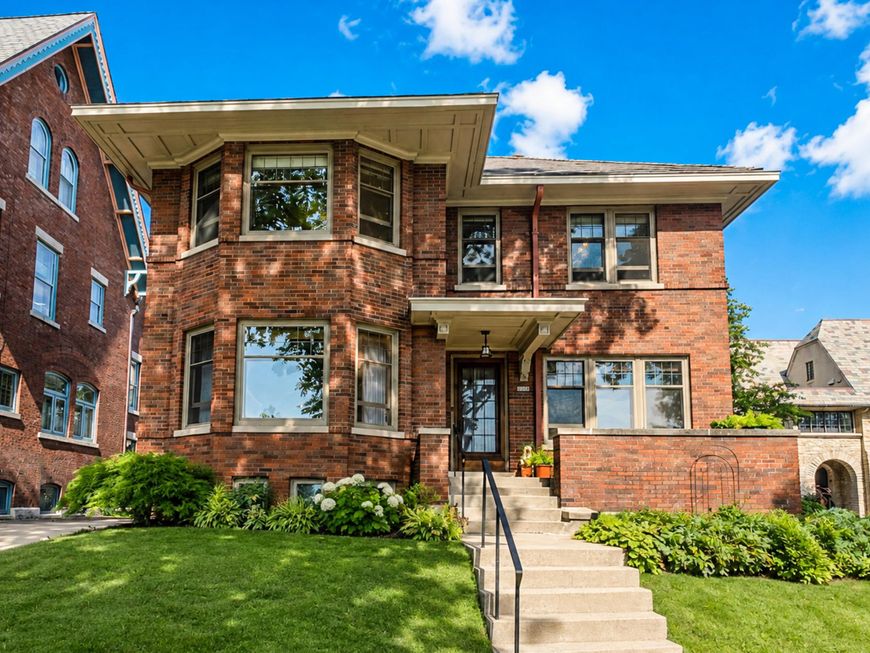
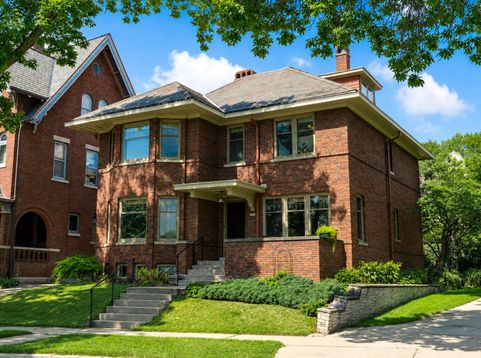
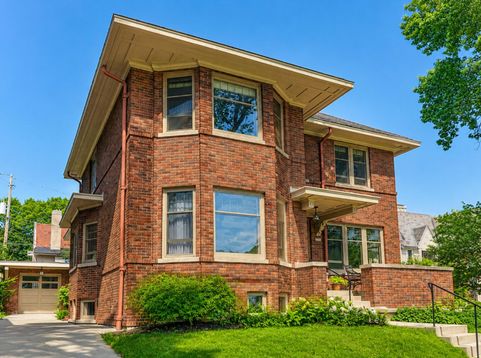
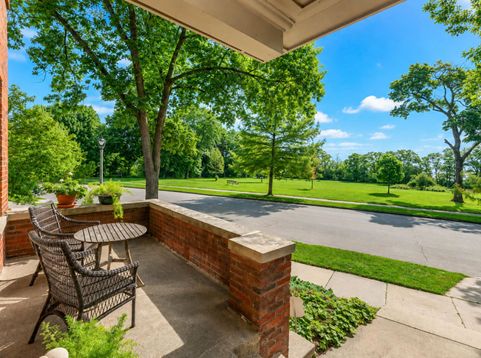
Set among the grand homes and gracious streetscapes of Milwaukee's coveted North Point neighborhood, this home is a residence with a remarkable sense of place. Built in 1913, and recognized as the historic Henry Hesse House, this brick home represents the enduring beauty of Milwaukee's Prairie School architectural tradition.As you enter this grand dame of a home, you will be treated to the craftsmanship and construction of a bygone era. With only 3 owners, the home remains in a delightfully original condition.From the gleaming hardwoods to the dramatic staircase, ths home exudes old world charm. The Historical Society identifies this residence as a major contribution to the North Point district. This distinction gives the property a character and provenance that can't be replicated.

Baird & Warner New Client Care Team Agent Cell: 312.847.5702 Email
Property Details
Feature Descriptions
Room Information
Schools
Disclaimer: The accuracy of all information regardless of source, including but not limited to square footage and lot size, is deemed reliable but not guaranteed nor warranted and should be personally verified through personal inspection by and/or with the appropriate professionals.
Location
See details and scored characteristics about this location.
Select a format below, new window will open and will prompt you to print.


AWARD WINNING SERVICES


GLOBAL REACH & HOME INSURANCE



Information is supplied by seller and other third parties and has not been verified.
Listing data compilation and photo(s) © 2026 – Multiple Listing Service, Inc. – All Rights Reserved .
Data Source: Metro MLS
Privacy Policy / DMCA Notice / ADA Accessibility

