

Listing Office: Lannon Stone Realty LLC
Listing Office Phone: (262) 333-4440
26215 S Wind Lake Rd Norway, WI 53185
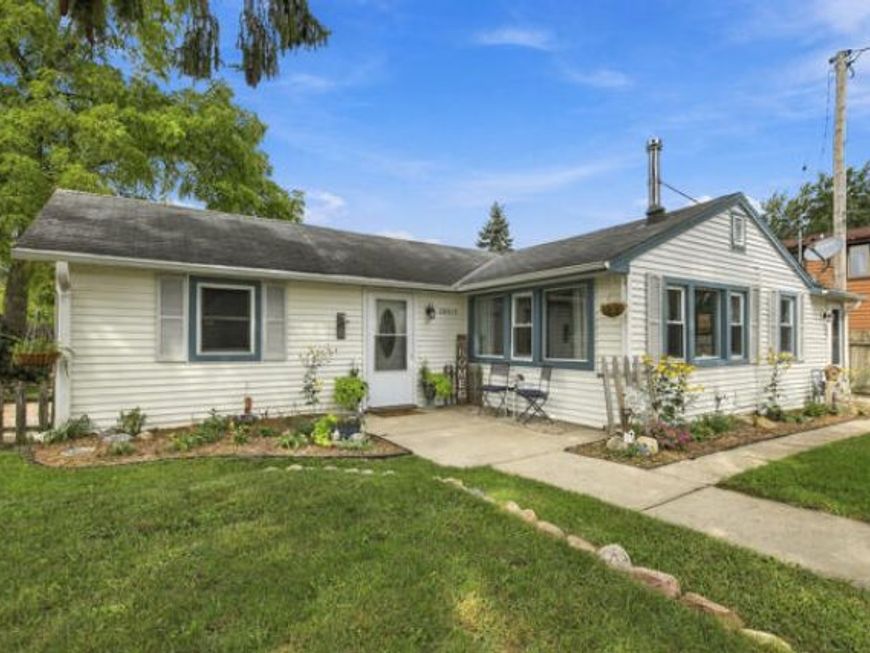
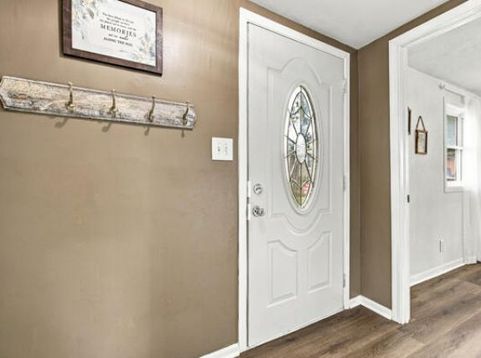
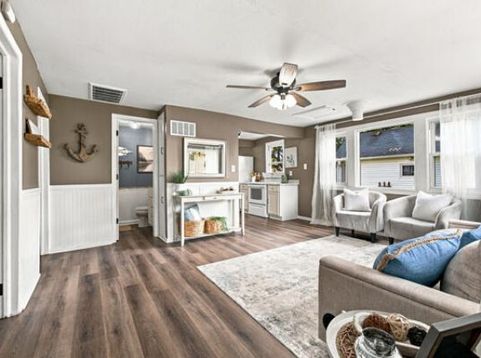
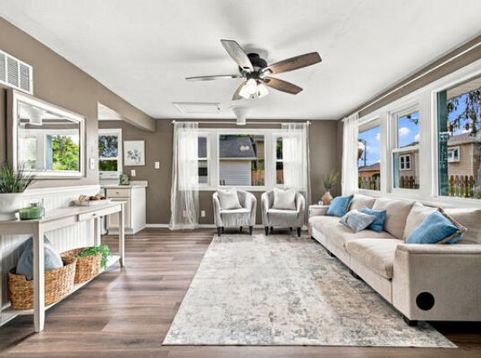
Welcome home to this charming and well maintained 1,030 square foot property located directly across the street from Wind Lake and the Public Access Boat Launch, and in close proximity to State Highway 36. Featuring 3 Bedrooms, 1 bathroom, 1.5 car detached garage, driveway with parking for 2 additional cars, and a fully fenced in yard. Relax and enjoy serene lakeside views from the living room, kitchen, and front deck. Recent Exterior Updates Include: . NuCore luxury vinyl plank flooring . New lighting fixtures with energy efficient LED bulbs . New kitchen countertop, sink, and faucet . New Oil-rubbed bronze cabinet and door hardware . Fresh Paint throughout New patio, storm door, shrubs, perennials, pebble pathways.

Baird & Warner New Client Care Team Agent Cell: 312.847.5702 Email
Property Details
Feature Descriptions
Room Information
Schools
Disclaimer: The accuracy of all information regardless of source, including but not limited to square footage and lot size, is deemed reliable but not guaranteed nor warranted and should be personally verified through personal inspection by and/or with the appropriate professionals.
Location
See details and scored characteristics about this location.
Select a format below, new window will open and will prompt you to print.


AWARD WINNING SERVICES


GLOBAL REACH & HOME INSURANCE



Information is supplied by seller and other third parties and has not been verified.
Listing data compilation and photo(s) © 2026 – Multiple Listing Service, Inc. – All Rights Reserved .
Data Source: Metro MLS
Privacy Policy / DMCA Notice / ADA Accessibility

