

Listing Office: RE/MAX Service First
Listing Office Phone: (262) 287-9900
2620 W Custer Ave, Unit 2650 Glendale, WI 53209
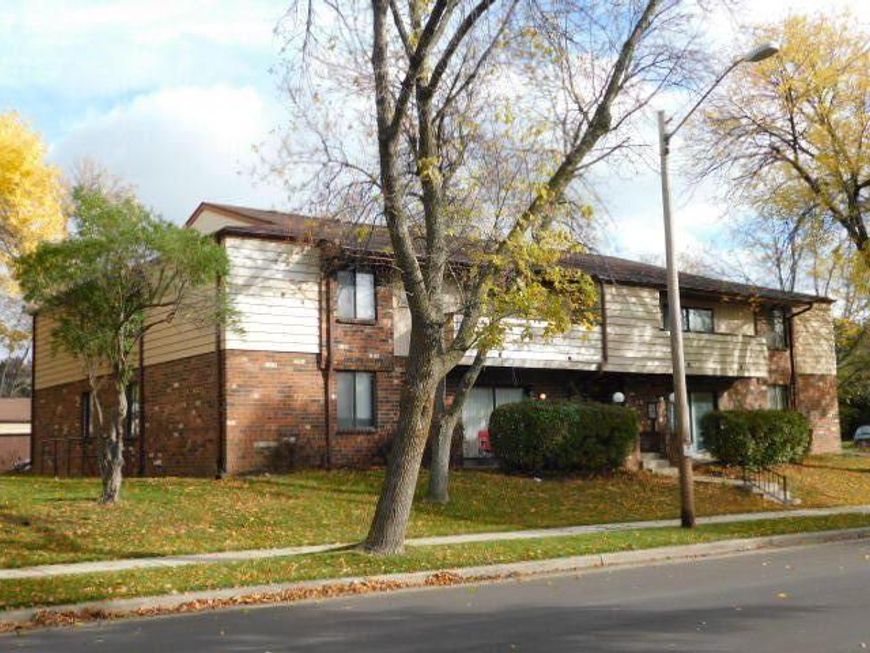
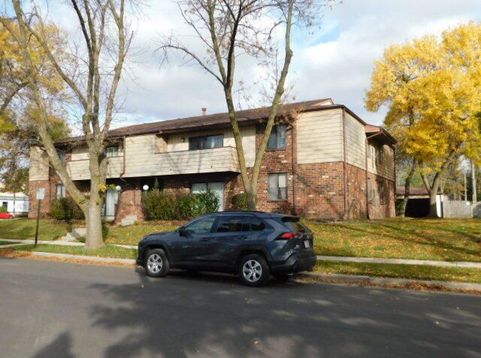
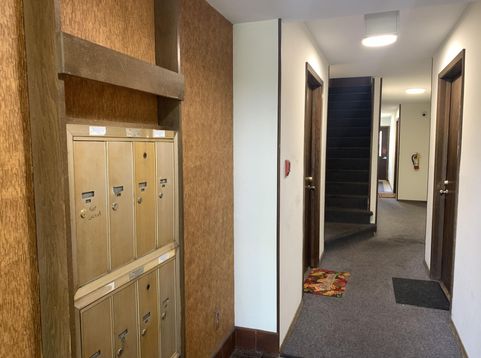
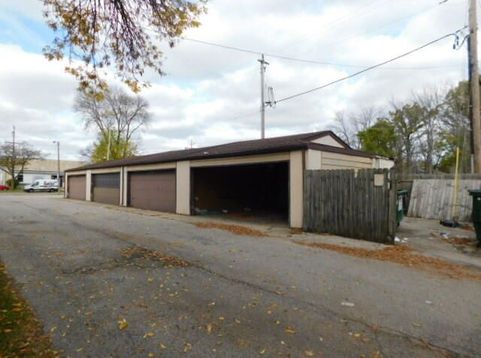
GLENDALE, WI 16 FAMILY! It's fully-occupied, fully updated, and fully stabilized. Glendale's a great suburb of Milwaukee with its own municipal services & schools. The owners made many major improvements in the last 5 years: new tear-off roofs 2024, replaced most heat/air units, and remodeled most apartments. The average rent is $1,315 with room to grow. With two buildings, every tenant has a corner apartment with a sunken living room, private patio or balcony, central air, and one garage space. Tenants pay their own electric, heat, air, and hot water. You're in the Glendale-River Hills School District! Nearby are Bayshore Town Center, the shops on Silver Spring in Whitefish Bay, and easy I-43 access.

Baird & Warner New Client Care Team Agent Cell: 312.847.5702 Email
Property Details
Feature Descriptions
Schools
Disclaimer: The accuracy of all information regardless of source, including but not limited to square footage and lot size, is deemed reliable but not guaranteed nor warranted and should be personally verified through personal inspection by and/or with the appropriate professionals.
Location
See details and scored characteristics about this location.
Select a format below, new window will open and will prompt you to print.


AWARD WINNING SERVICES

GLOBAL REACH & HOME INSURANCE



WEBSITE AWARDS


Information is supplied by seller and other third parties and has not been verified.
Listing data compilation and photo(s) © 2026 – Multiple Listing Service, Inc. – All Rights Reserved .
Data Source: Metro MLS
Privacy Policy / DMCA Notice / ADA Accessibility

