
2620 N Phelps Avenue Arlington Heights, IL 60004
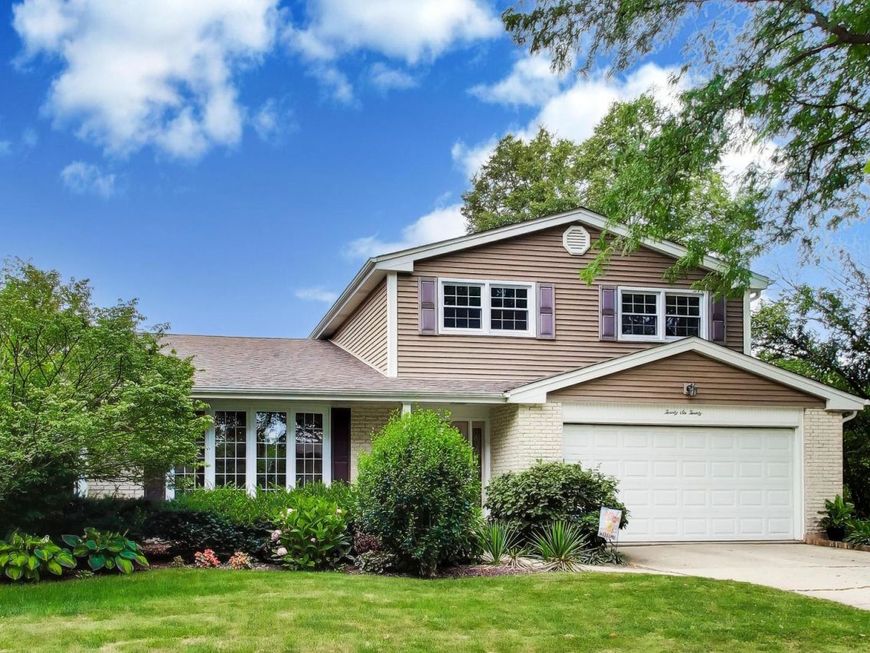
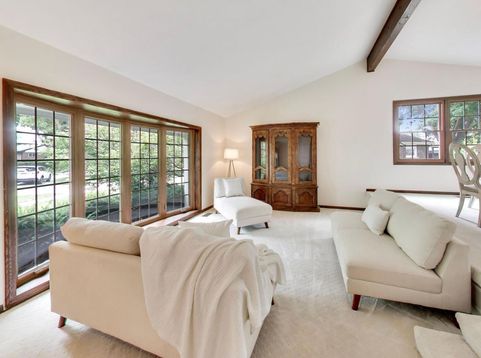
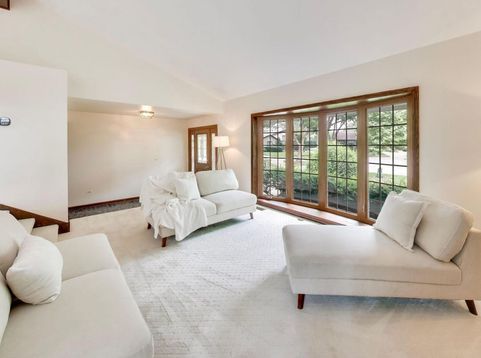
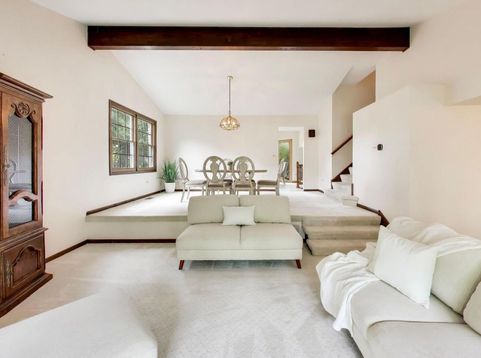
Tucked on a serene cul-de-sac and steps to Lake Arlington, this 3 bedroom, 2.1 bathroom home in Arlington Heights is an incredible opportunity! Steps to Carousel Park and Lake Arlington's walking and biking paths, fishing, and paddle boats. Camelot Park and Pool just blocks away. Minutes to vibrant downtown Arlington Heights dining, shopping, the Metra, library, and more. Step inside to a welcoming front living room with a beautiful bow window, flowing into the dining room with soaring vaulted ceilings. The eat-in kitchen features floor to ceiling windows and picturesque views of the backyard, making every morning feel like a retreat. NEW Frigidaire refrigerator (2024) and Frigidaire oven (2023). A few steps down, the great room is anchored by a fireplace and sliding doors that open directly to the backyard. The sprawling backyard is fully set up for entertaining, complete with a deck, brick paver patio, and beautiful gazebo. First-floor laundry room with a deep sink and a first-floor powder room add incredible convenience to everyday living, complete with newer Maytag washer (2023) and Amana dryer (2024). Upstairs, three generous bedrooms include a primary suite complete with an ensuite bathroom with a dual sink vanity. Two additional bedrooms share a well-appointed hall bath. The lower-level rounds things out with a spacious rec area and tons of storage solutions. Major updates include a NEW furnace (2023), chimney cap and tuck pointing (2021), AC (2016), roof (2015), and windows (2012). Excellent schools include Betsy Ross Elementary, Macarthur Middle, and Wheeling High School. With a 2-car garage, plenty of space to settle in, and Lake Arlington steps from your door, and all of vibrant downtown Arlington Heights minutes from home, there is truly so much to love here. Welcome home!

Baird & Warner New Client Care Team Agent Cell: 312.847.5702 Email
Property Details
Feature Descriptions
Room Information
Schools
Disclaimer: The accuracy of all information regardless of source, including but not limited to square footage and lot size, is deemed reliable but not guaranteed nor warranted and should be personally verified through personal inspection by and/or with the appropriate professionals.
Location
See details and scored characteristics about this location.

Listing Office: @properties Christie's International Real Estate
Listing Office Phone: 847-797-0200

Member Participants (and their affiliated licensees, if applicable) shall indicate on their websites that IDX information is provided exclusively for consumers’ personal non-commercial use, that it may not be used for any purpose other than to identify prospective properties consumers may be interested in purchasing, that the data is deemed reliable but is not guaranteed by MLS GRID, and that the use of the MLS GRID Data may be subject to an end user license agreement prescribed by the Member Participant’s applicable MLS if any and as amended from time to time. MLS GRID may, at its discretion, require use of other disclaimers as necessary to protect Member Participant, and/or their MLS from liability.
Based on information submitted to the MLS GRID. All data is obtained from various sources and may not have been verified by broker or MLS GRID. Supplied Open House Information is subject to change without notice. All information should be independently reviewed and verified for accuracy. Properties may or may not be listed by the office/agent presenting the information.
Select a format below, new window will open and will prompt you to print.


AWARD WINNING SERVICES

GLOBAL REACH & HOME INSURANCE



WEBSITE AWARDS


Member Participants (and their affiliated licensees, if applicable) shall indicate on their websites that IDX information is provided exclusively for consumers’ personal non-commercial use, that it may not be used for any purpose other than to identify prospective properties consumers may be interested in purchasing, that the data is deemed reliable but is not guaranteed by MLS GRID, and that the use of the MLS GRID Data may be subject to an end user license agreement prescribed by the Member Participant’s applicable MLS if any and as amended from time to time. MLS GRID may, at its discretion, require use of other disclaimers as necessary to protect Member Participant, and/or their MLS from liability.
Based on information submitted to the MLS GRID. All data is obtained from various sources and may not have been verified by broker or MLS GRID. Supplied Open House Information is subject to change without notice. All information should be independently reviewed and verified for accuracy. Properties may or may not be listed by the office/agent presenting the information.
Privacy Policy / DMCA Notice / ADA Accessibility

