

26181 W Laurel Avenue Wauconda, IL 60084
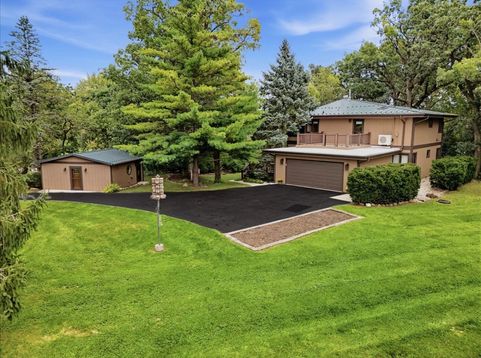
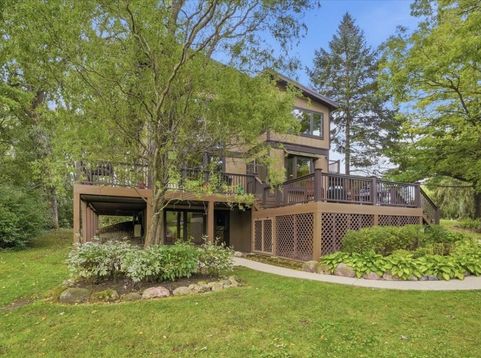
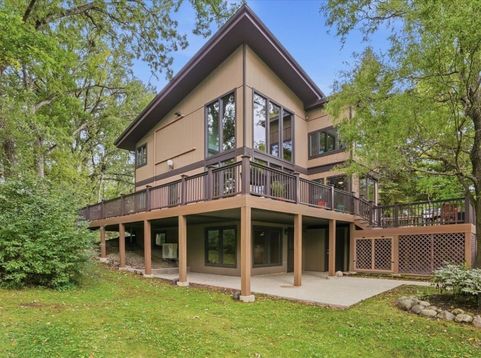
Spectacular one of a kind contemporary 2 story home nestled into an .85 acre wooded lot. If you've been dreaming of space, privacy, and room to spread out, this home will not disappoint. Huge windows bring the beauty of nature indoors. 5 bedrooms, 3 full bathrooms and a full finished walkout basement that would make a wonderful in-law suite with separate entrance. Main floor features a 2 story living room with floor to ceiling windows, bamboo flooring, gas stove in the living room helps to heat the home and beautiful poplar doors and trim throughout. Wood and beamed ceilings create a warm and welcoming ambiance. Beautiful cherry kitchen cabinets with extra deep uppers, solid surface countertops and stainless steel appliance including a Thermador oven/range, GE Frenchdoor refrigerator and an eating area that offers a cozy wall fireplace. The 2nd floor includes a loft, 2nd bedroom and primary suite boasting a sitting room and a uniquely spacious primary bath with separate dual vanities, step in shower, deep jetted soaking tub and plenty of storage space. Heated floors in the bathrooms. The walkout lower level family room with hardwood flooring and plenty of windows offering maximum natural light. Wrap around composite decking is absolutely incredible with a lower deck for BBQing and gardening. The aggregate patio under the deck provides shade on hot summer days. The 21 x 21' detached workshop is perfect for contractors, hobbyists, car enthusiasts or anyone who needs serious workspace. This home has been renovated with love and thoughtfulness. Generac generator will keep everything working when the power goes out. Multiple offers Received. H&B by Monday.

Baird & Warner New Client Care Team Agent Cell: 312.847.5702 Email
Property Details
Amenities
Feature Descriptions
Room Information
Schools
Disclaimer: The accuracy of all information regardless of source, including but not limited to square footage and lot size, is deemed reliable but not guaranteed nor warranted and should be personally verified through personal inspection by and/or with the appropriate professionals.
Location
See details and scored characteristics about this location.

Listing Office: Keller Williams North Shore West
Listing Office Phone: 847-383-6600

Member Participants (and their affiliated licensees, if applicable) shall indicate on their websites that IDX information is provided exclusively for consumers’ personal non-commercial use, that it may not be used for any purpose other than to identify prospective properties consumers may be interested in purchasing, that the data is deemed reliable but is not guaranteed by MLS GRID, and that the use of the MLS GRID Data may be subject to an end user license agreement prescribed by the Member Participant’s applicable MLS if any and as amended from time to time. MLS GRID may, at its discretion, require use of other disclaimers as necessary to protect Member Participant, and/or their MLS from liability.
Based on information submitted to the MLS GRID. All data is obtained from various sources and may not have been verified by broker or MLS GRID. Supplied Open House Information is subject to change without notice. All information should be independently reviewed and verified for accuracy. Properties may or may not be listed by the office/agent presenting the information.
Select a format below, new window will open and will prompt you to print.


AWARD WINNING SERVICES


GLOBAL REACH & HOME INSURANCE



Member Participants (and their affiliated licensees, if applicable) shall indicate on their websites that IDX information is provided exclusively for consumers’ personal non-commercial use, that it may not be used for any purpose other than to identify prospective properties consumers may be interested in purchasing, that the data is deemed reliable but is not guaranteed by MLS GRID, and that the use of the MLS GRID Data may be subject to an end user license agreement prescribed by the Member Participant’s applicable MLS if any and as amended from time to time. MLS GRID may, at its discretion, require use of other disclaimers as necessary to protect Member Participant, and/or their MLS from liability.
Based on information submitted to the MLS GRID. All data is obtained from various sources and may not have been verified by broker or MLS GRID. Supplied Open House Information is subject to change without notice. All information should be independently reviewed and verified for accuracy. Properties may or may not be listed by the office/agent presenting the information.
Privacy Policy / DMCA Notice / ADA Accessibility

