
2616 N Avers Avenue Chicago, IL 60647
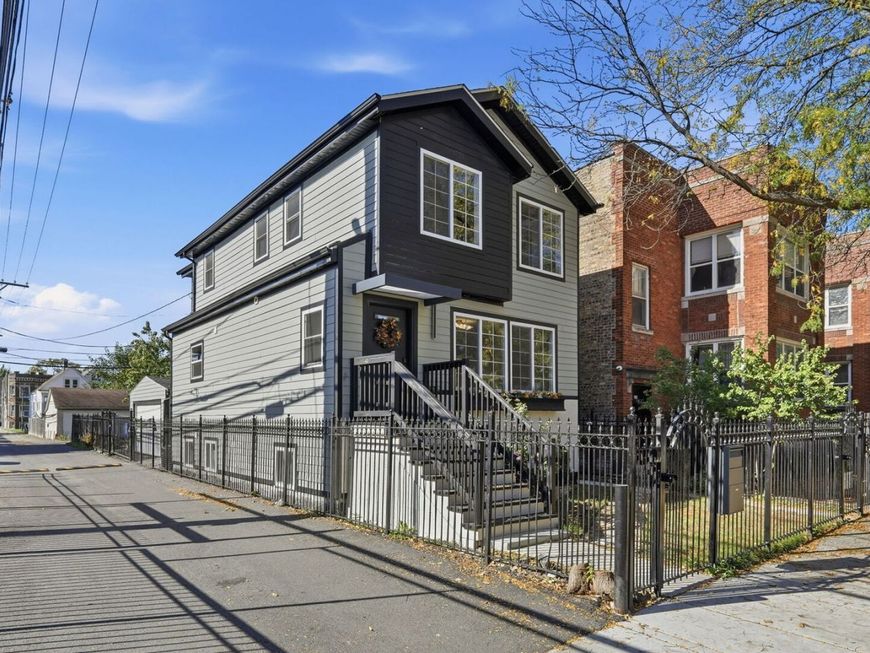
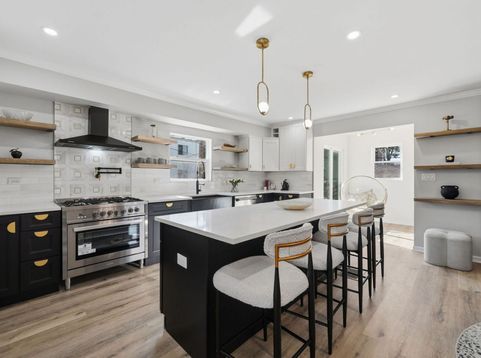
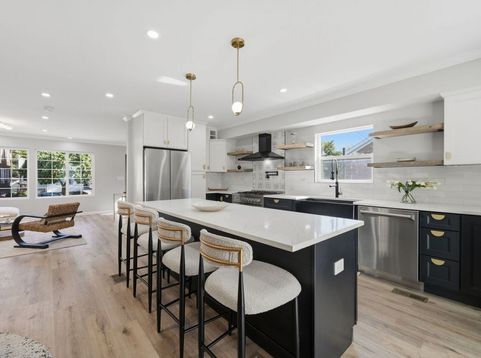
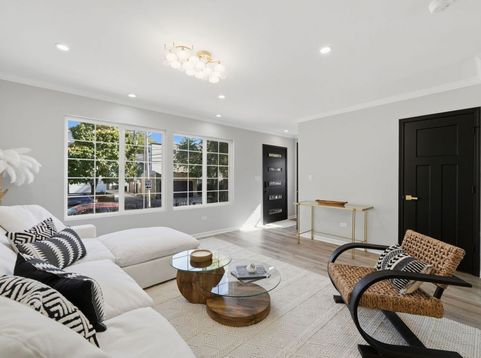
Completely reimagined through the eyes of Parsons-trained designer Jerese Twitty of Duckworth Interiors, this newly gut-renovated, 2,250-square-foot Logan Square home offers four bedrooms, three-and-a-half baths, and a distinctive luxury aesthetic. High-end finishes, statement lighting, and thoughtful custom details appear throughout. The open main level connects sun-drenched living and dining spaces with an impeccably appointed chef's kitchen featuring a 36-inch range, hood, open shelving, brass hardware, and a generous island with seating and a beverage refrigerator. A striking fireplace feature wall adds warmth and character to the dining area. Upstairs, three bedrooms offer ample closet space, complemented by convenient second-floor laundry with built-in storage and a folding counter. The light-filled primary suite includes an organized walk-in closet and a beautifully designed en suite bath with an oversized shower, double vanity, illuminated mirror, and heated towel rack. A sculptural freestanding soaking tub adds a luxurious touch to the hall bath. The finished lower level provides an inviting space for movie nights and entertaining, complete with a dry bar, beverage refrigerator, fourth bedroom, and full bath. Outdoors, a large, private backyard oasis tucked behind the garage features a pergola-covered patio, creating a welcoming setting for lounging and dining alfresco. A two-car garage with electric vehicle charging completes this thoughtfully designed, move-in-ready home. Enjoy the welcoming neighborhood spirit, with local coffeehouses, farmers markets, art fairs, beautiful parks, and outdoor recreation along the 606. Your next chapter begins in Logan Square. Schedule your private showing today.

Baird & Warner New Client Care Team Agent Cell: 312.847.5702 Email
Property Details
Feature Descriptions
Room Information
Schools
Disclaimer: The accuracy of all information regardless of source, including but not limited to square footage and lot size, is deemed reliable but not guaranteed nor warranted and should be personally verified through personal inspection by and/or with the appropriate professionals.
Location
See details and scored characteristics about this location.

Listing Office: EXIT Strategy Realty
Listing Office Phone: 312-554-5478

Member Participants (and their affiliated licensees, if applicable) shall indicate on their websites that IDX information is provided exclusively for consumers’ personal non-commercial use, that it may not be used for any purpose other than to identify prospective properties consumers may be interested in purchasing, that the data is deemed reliable but is not guaranteed by MLS GRID, and that the use of the MLS GRID Data may be subject to an end user license agreement prescribed by the Member Participant’s applicable MLS if any and as amended from time to time. MLS GRID may, at its discretion, require use of other disclaimers as necessary to protect Member Participant, and/or their MLS from liability.
Based on information submitted to the MLS GRID. All data is obtained from various sources and may not have been verified by broker or MLS GRID. Supplied Open House Information is subject to change without notice. All information should be independently reviewed and verified for accuracy. Properties may or may not be listed by the office/agent presenting the information.
Select a format below, new window will open and will prompt you to print.


AWARD WINNING SERVICES


GLOBAL REACH & HOME INSURANCE



Member Participants (and their affiliated licensees, if applicable) shall indicate on their websites that IDX information is provided exclusively for consumers’ personal non-commercial use, that it may not be used for any purpose other than to identify prospective properties consumers may be interested in purchasing, that the data is deemed reliable but is not guaranteed by MLS GRID, and that the use of the MLS GRID Data may be subject to an end user license agreement prescribed by the Member Participant’s applicable MLS if any and as amended from time to time. MLS GRID may, at its discretion, require use of other disclaimers as necessary to protect Member Participant, and/or their MLS from liability.
Based on information submitted to the MLS GRID. All data is obtained from various sources and may not have been verified by broker or MLS GRID. Supplied Open House Information is subject to change without notice. All information should be independently reviewed and verified for accuracy. Properties may or may not be listed by the office/agent presenting the information.
Privacy Policy / DMCA Notice / ADA Accessibility

