
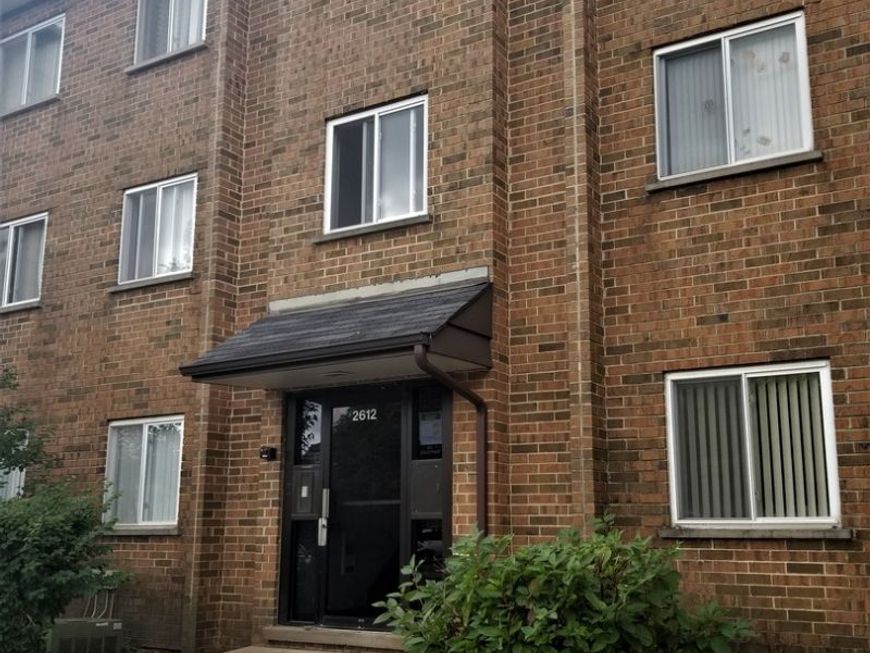
2612 Pirates Cove, Unit 2 Schaumburg, IL 60173
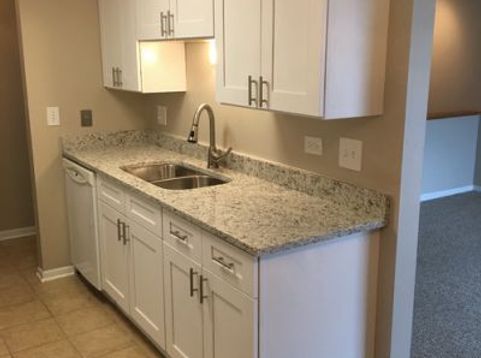
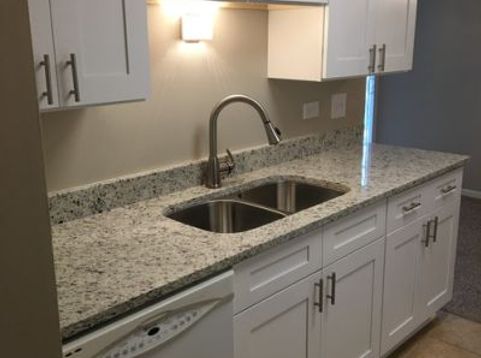
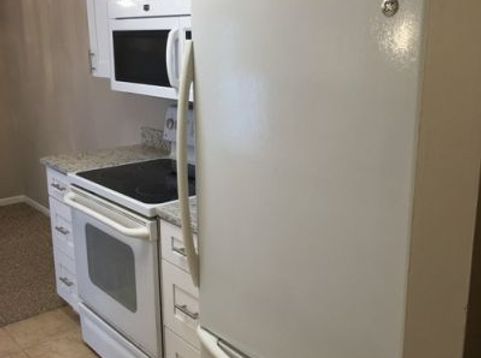
WELCOME TO HIDDEN POND! This PREMIUM first-floor, condo offers an incredibly unique and highly desirable floor plan featuring a FULL, FINISHED BASEMENT-providing exceptional additional living space rarely found in a condo rental! The beautifully kitchen features, granite countertops, and a garbage disposal, while the bathrooms offer newer vanities and stylish tile surrounds. The living room overlooks the scenic pond and its beautiful water features, creating a peaceful and picturesque setting right outside your door. The spacious primary bedroom features a large walk-in closet and a private half bath. But what truly sets this home apart is the expansive finished lower level, complete with a large recreation room, wet bar, full-size in-unit washer and dryer, private storage closet, and a separate entry-offering incredible flexibility and functionality. Enjoy all that Hidden Pond has to offer! The building is conveniently located adjacent to the children's playground, community outdoor swimming pool, and tennis courts. Additional features include a newer white vinyl sliding door and an extra storage locker in the building's common basement area. Water and scavenger service are included. Enjoy easy access to Route 53, Harper College, Woodfield Mall, amazing restaurants, shopping, and so much more! A truly unique floor plan with the space, amenities, and location that are hard to find-don't miss this exceptional Hidden Pond rental! No smoking permitted. Renters insurance required. $400 pet fee; 40-pound maximum

Baird & Warner New Client Care Team Agent Cell: 312.847.5702 Email
Property Details
Amenities
Feature Descriptions
Room Information
Schools
Disclaimer: The accuracy of all information regardless of source, including but not limited to square footage and lot size, is deemed reliable but not guaranteed nor warranted and should be personally verified through personal inspection by and/or with the appropriate professionals.
Location
See details and scored characteristics about this location.

Listing Office: HomeSmart Connect LLC
Listing Office Phone: 847-495-5000

Member Participants (and their affiliated licensees, if applicable) shall indicate on their websites that IDX information is provided exclusively for consumers’ personal non-commercial use, that it may not be used for any purpose other than to identify prospective properties consumers may be interested in purchasing, that the data is deemed reliable but is not guaranteed by MLS GRID, and that the use of the MLS GRID Data may be subject to an end user license agreement prescribed by the Member Participant’s applicable MLS if any and as amended from time to time. MLS GRID may, at its discretion, require use of other disclaimers as necessary to protect Member Participant, and/or their MLS from liability.
Based on information submitted to the MLS GRID. All data is obtained from various sources and may not have been verified by broker or MLS GRID. Supplied Open House Information is subject to change without notice. All information should be independently reviewed and verified for accuracy. Properties may or may not be listed by the office/agent presenting the information.
Select a format below, new window will open and will prompt you to print.


AWARD WINNING SERVICES


GLOBAL REACH & HOME INSURANCE



Member Participants (and their affiliated licensees, if applicable) shall indicate on their websites that IDX information is provided exclusively for consumers’ personal non-commercial use, that it may not be used for any purpose other than to identify prospective properties consumers may be interested in purchasing, that the data is deemed reliable but is not guaranteed by MLS GRID, and that the use of the MLS GRID Data may be subject to an end user license agreement prescribed by the Member Participant’s applicable MLS if any and as amended from time to time. MLS GRID may, at its discretion, require use of other disclaimers as necessary to protect Member Participant, and/or their MLS from liability.
Based on information submitted to the MLS GRID. All data is obtained from various sources and may not have been verified by broker or MLS GRID. Supplied Open House Information is subject to change without notice. All information should be independently reviewed and verified for accuracy. Properties may or may not be listed by the office/agent presenting the information.
Privacy Policy / DMCA Notice / ADA Accessibility

