
26110 Seastone Drive Englewood, FL 34223
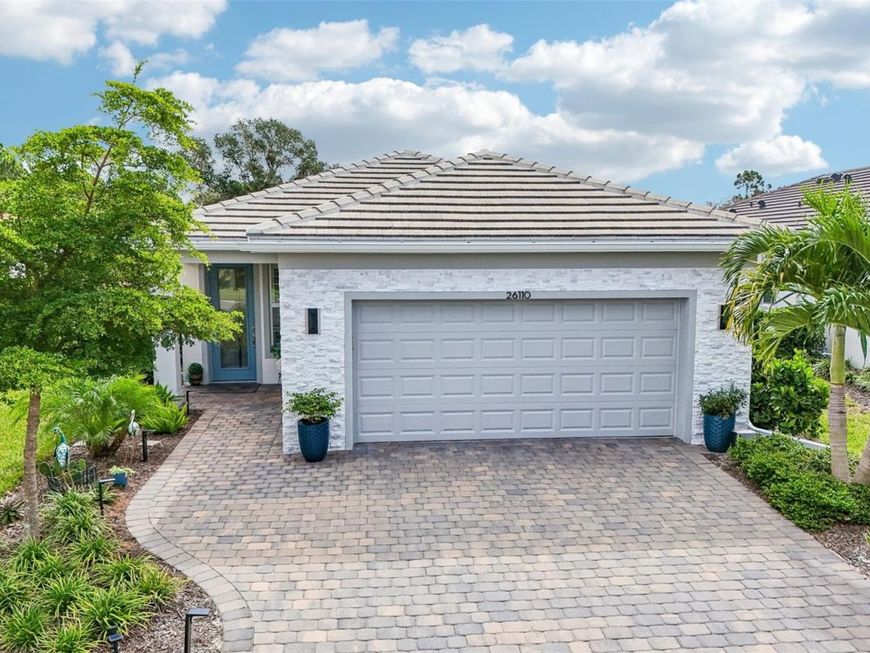
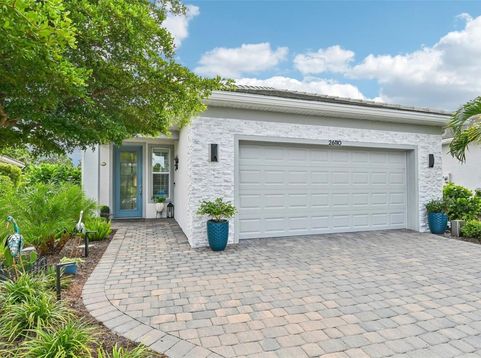
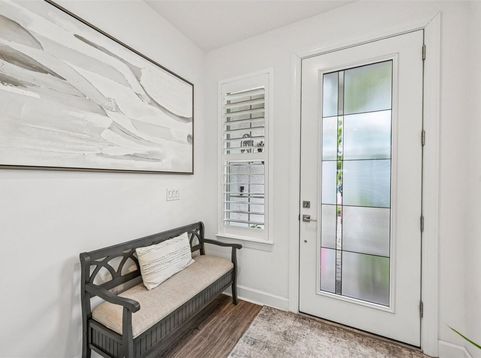
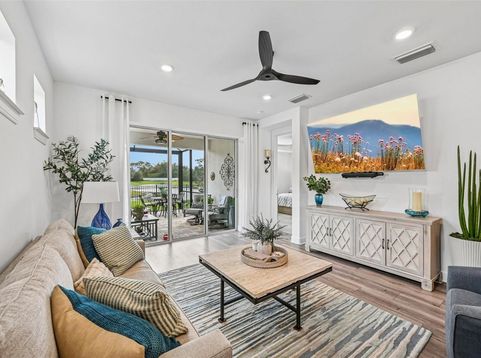
Welcome to this beautiful 3-bedroom, 2-bathroom water-view home situated on a very quiet cul-de-sac shared with just six other homes and fantastic neighbors. Right from the start, you will notice the great curb appeal, featuring real stone on the front exterior, updated garage lights, and a widened driveway on one side that connects smoothly to the front walkway. The garage was even extended 4 ft for an extra storage room in the front. Inside, the home offers easy-to-maintain luxury vinyl flooring in the main living areas, comfortable carpet in the bedrooms, tile in the baths, and a brand-new LG washer installed on July 3, 2026. The garage is incredibly functional, complete with an insulated door and two 4x8 overhead storage shelves. Out back, the yard is completely fenced in and ready for relaxing. The lanai was extended and doubled in size using fresh color pavers, and there is a great little additional paver pad that easily fits two Adirondack chairs. The property backs up directly to a peaceful pond water feature and a natural preserve area. The entire cul-de-sac is backed by a community wall for extra privacy. Enjoy dinner at the Water Line and drinks at High Tide tiki bar, all within the community. Best of all, you get this tranquil setting while still enjoying quick access to the main gate for easy entry and exit, along with a wonderful community packed with amenities and activities.

Baird & Warner New Client Care Team Agent Cell: 312.847.5702 Email
Property Details
Amenities
Feature Descriptions
Schools
Disclaimer: The accuracy of all information regardless of source, including but not limited to square footage and lot size, is deemed reliable but not guaranteed nor warranted and should be personally verified through personal inspection by and/or with the appropriate professionals.
Location
See details and scored characteristics about this location.

Listing Office: REDFIN CORPORATION

Member Participants (and their affiliated licensees, if applicable) shall indicate on their websites that IDX information is provided exclusively for consumers’ personal non-commercial use, that it may not be used for any purpose other than to identify prospective properties consumers may be interested in purchasing, that the data is deemed reliable but is not guaranteed by MLS GRID, and that the use of the MLS GRID Data may be subject to an end user license agreement prescribed by the Member Participant’s applicable MLS if any and as amended from time to time. MLS GRID may, at its discretion, require use of other disclaimers as necessary to protect Member Participant, and/or their MLS from liability.
Based on information submitted to the MLS GRID. All data is obtained from various sources and may not have been verified by broker or MLS GRID. Supplied Open House Information is subject to change without notice. All information should be independently reviewed and verified for accuracy. Properties may or may not be listed by the office/agent presenting the information.
Select a format below, new window will open and will prompt you to print.


AWARD WINNING SERVICES


GLOBAL REACH & HOME INSURANCE



Member Participants (and their affiliated licensees, if applicable) shall indicate on their websites that IDX information is provided exclusively for consumers’ personal non-commercial use, that it may not be used for any purpose other than to identify prospective properties consumers may be interested in purchasing, that the data is deemed reliable but is not guaranteed by MLS GRID, and that the use of the MLS GRID Data may be subject to an end user license agreement prescribed by the Member Participant’s applicable MLS if any and as amended from time to time. MLS GRID may, at its discretion, require use of other disclaimers as necessary to protect Member Participant, and/or their MLS from liability.
Based on information submitted to the MLS GRID. All data is obtained from various sources and may not have been verified by broker or MLS GRID. Supplied Open House Information is subject to change without notice. All information should be independently reviewed and verified for accuracy. Properties may or may not be listed by the office/agent presenting the information.
Privacy Policy / DMCA Notice / ADA Accessibility

