
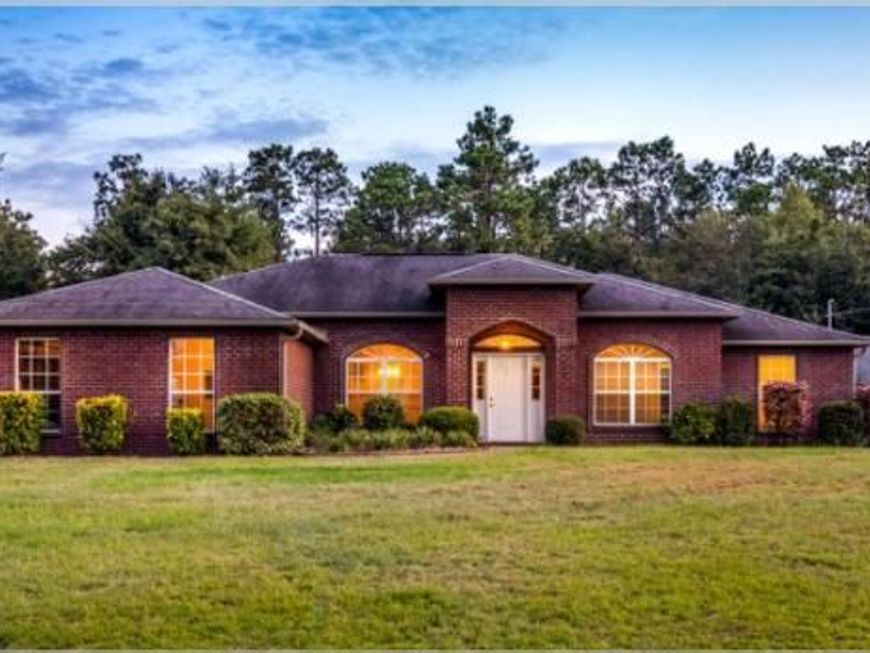


2609 Corner Creek Road Crestview, FL 32536
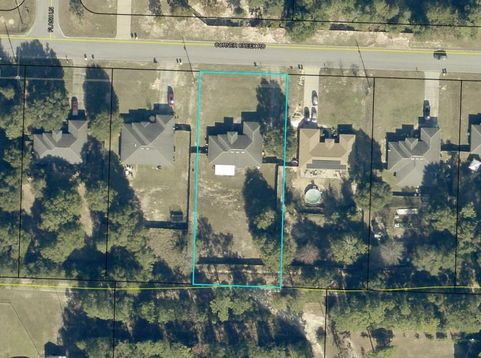
Beautiful, custom built home in north Crestview on .63 acre lot with no HOA. The paved driveway has room for cars, a boat and large vehicles. This home has a split floorplan and upgrades to include vaulted ceilings, an island in the kitchen, granite counter tops, custom back splash, stainless steel appliances and gutters. Enjoy entertaining in the roomy, screened porch in the large backyard with privacy fence. Not in a flood zone and exterior is all brick, which equates to lower insurance. The separate shower, double vanity and garden tub in the large primary bathroom are nice pluses. Foyer, kitchen and primary bathroom have upscale tile flooring. The formal dining room has hardwood. Located just far enough away from the main road to offer a sense of tranquility and still minutes from malls and eateries. Seller is providing a new roof with accepted offer, a home warranty for peace of mind which covers the first year and is assisting with closing costs or to buy down interest rate points. Rural housing loan type available in the area. The home has been an investment property and currently rented with great return on investment. Lease ends April 30, 2027 and our rental department can assist with completing the contract for the new homeowner. More photos to come.

Baird & Warner New Client Care Team Agent Cell: 312.847.5702 Email
Property Details
Feature Descriptions
Schools
Disclaimer: The accuracy of all information regardless of source, including but not limited to square footage and lot size, is deemed reliable but not guaranteed nor warranted and should be personally verified through personal inspection by and/or with the appropriate professionals.
Location
See details and scored characteristics about this location.

Listing Office: ERA American Real Estate
Select a format below, new window will open and will prompt you to print.


AWARD WINNING SERVICES


GLOBAL REACH & HOME INSURANCE



Privacy Policy / DMCA Notice / ADA Accessibility

