
2608 N Merrimac Avenue Chicago, IL 60639
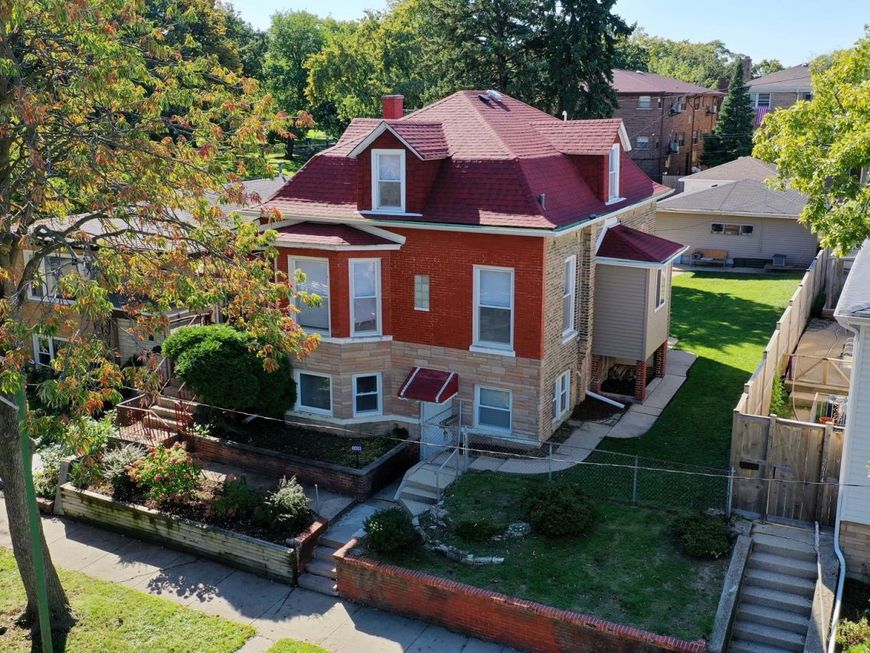
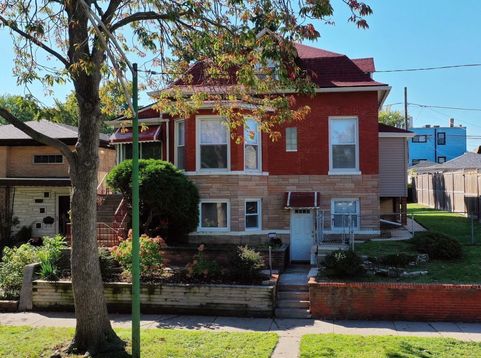
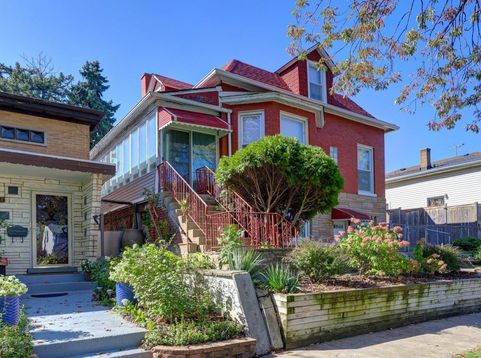
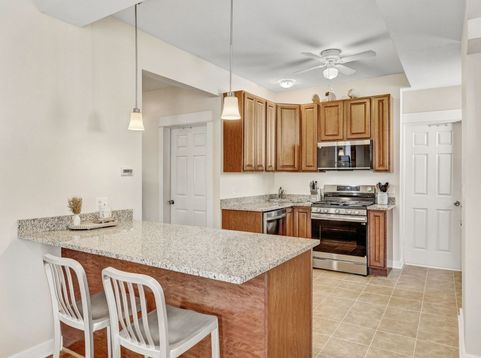
Full of classic Chicago character, this distinctive two story brick home immediately stands out with its elevated setting, prominent bay window, and impressive 49 foot wide lot. Offering over 1600 square feet above grade, plus a finished lower level, this beautiful home provides a surprisingly spacious and flexible layout with room to live, gather and grow. The main level features a bright living room, separate dining area, kitchen, guest bedroom and full bath, along with a sunroom that extends along the south side of the home and adds even more usable space. Upstairs is where this home really surprises. The hallway features two large closets, with option to convert one into another full bathroom. There are two exceptionally spacious bedrooms, including an impressive primary bedroom with a large walk in closet. The finished lower level adds another layer of versatility with a second kitchen, family room, two additional rooms, a full bathroom with stand up shower, laundry and utility areas, plus separate exterior access, ideal for related living, guests, home office needs, hobbies or simply additional space to enjoy. Property is zoned and offered as a single family home. Outside, the 49' x 124' lot is truly something special. The home's elevated position and extra wide yard create a sense of openness rarely found on a standard Chicago lot, with plenty of room for gardening, entertaining and enjoying the outdoors. Multiple entrances provide convenient access between the home and yard, and a detached garage completes the property. The longtime owner has continued to invest in the property, with improvements including a new house roof (2020), garage roof and siding (2021), copper plumbing and lower level bathroom improvements (2022), plumbing updates to the laundry and utility areas, main level vanity (2022), front sliding patio door and sunroom/rear porch siding (2023), and an updated north side mudroom/porch with new wood stairs, siding, window and screen door (2025). Previous tuckpointing to the sides of building provide another important maintenance improvement. Located steps from Riis park which spans 57 acres, The Brickyard shopping center, near CTA Bus Lines, only 1.3 miles to Mars Metra Rail, and terrific neighborhood restaurants, this is a home that offers much more than meets the eye. An extra-wide lot, substantial living space, flexible multi-level living and years of thoughtful maintenance come together in a home ready for its next chapter. Floor plans included with property photos. Schedule your tour today!

Baird & Warner New Client Care Team Agent Cell: 312.847.5702 Email
Property Details
Amenities
Feature Descriptions
Room Information
Schools
Disclaimer: The accuracy of all information regardless of source, including but not limited to square footage and lot size, is deemed reliable but not guaranteed nor warranted and should be personally verified through personal inspection by and/or with the appropriate professionals.
Location
See details and scored characteristics about this location.

Listing Office: Re/Max Cityview
Listing Office Phone: 773-631-8260

Member Participants (and their affiliated licensees, if applicable) shall indicate on their websites that IDX information is provided exclusively for consumers’ personal non-commercial use, that it may not be used for any purpose other than to identify prospective properties consumers may be interested in purchasing, that the data is deemed reliable but is not guaranteed by MLS GRID, and that the use of the MLS GRID Data may be subject to an end user license agreement prescribed by the Member Participant’s applicable MLS if any and as amended from time to time. MLS GRID may, at its discretion, require use of other disclaimers as necessary to protect Member Participant, and/or their MLS from liability.
Based on information submitted to the MLS GRID. All data is obtained from various sources and may not have been verified by broker or MLS GRID. Supplied Open House Information is subject to change without notice. All information should be independently reviewed and verified for accuracy. Properties may or may not be listed by the office/agent presenting the information.
Select a format below, new window will open and will prompt you to print.


AWARD WINNING SERVICES


GLOBAL REACH & HOME INSURANCE



Member Participants (and their affiliated licensees, if applicable) shall indicate on their websites that IDX information is provided exclusively for consumers’ personal non-commercial use, that it may not be used for any purpose other than to identify prospective properties consumers may be interested in purchasing, that the data is deemed reliable but is not guaranteed by MLS GRID, and that the use of the MLS GRID Data may be subject to an end user license agreement prescribed by the Member Participant’s applicable MLS if any and as amended from time to time. MLS GRID may, at its discretion, require use of other disclaimers as necessary to protect Member Participant, and/or their MLS from liability.
Based on information submitted to the MLS GRID. All data is obtained from various sources and may not have been verified by broker or MLS GRID. Supplied Open House Information is subject to change without notice. All information should be independently reviewed and verified for accuracy. Properties may or may not be listed by the office/agent presenting the information.
Privacy Policy / DMCA Notice / ADA Accessibility

