
2607 N Stratford Road Arlington Heights, IL 60004
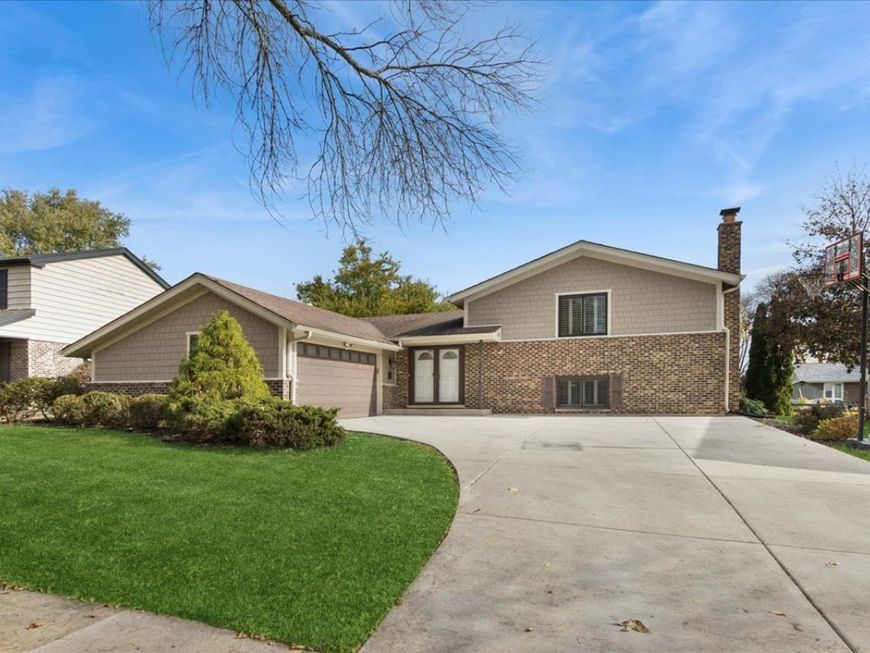
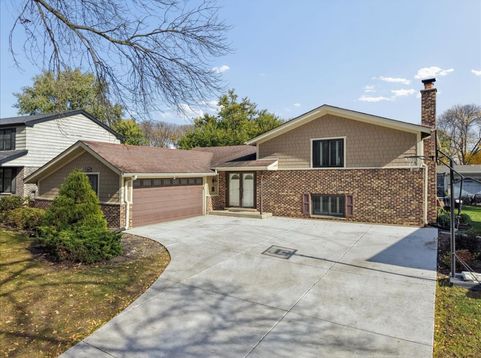
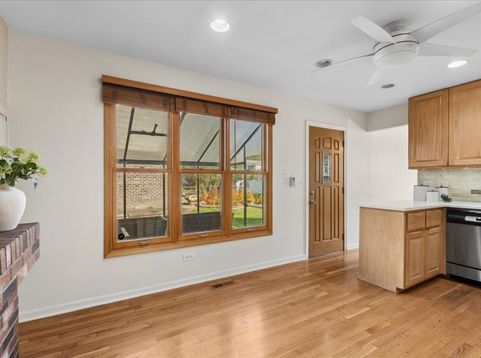
Welcome to a spacious and inviting split-level home in a fantastic Arlington Heights location, surrounded by parks, recreation and the outdoor lifestyle that makes this area so desirable. With generous living space, beautiful hardwood floors and thoughtful updates throughout, this home offers the perfect blend of comfort, character and versatility. Step inside to freshly painted interiors and hardwood flooring throughout nearly the entire home. The living and dining rooms make an immediate impression with soaring vaulted ceilings, creating an open and airy atmosphere that is perfect for everyday living or entertaining. The kitchen offers abundant storage, a brick gas grill for cooking and direct access to the outdoor spaces. Upstairs, the bedrooms feature hardwood floors, fresh paint and classic white plantation shutters. The finished sub-basement provides valuable additional living space and is a feature not found in many homes of this model, offering flexibility for a recreation room, home office, gym or whatever your lifestyle requires. The laundry room and additional basement areas add even more functional space. The outdoor living is just as impressive. Enjoy two separate decks designed for different ways of enjoying the backyard. The spacious hardwood deck is ideal for relaxing, grilling and entertaining, while the additional composite deck off the kitchen features an attached greenhouse, creating a unique space for gardening and enjoying the outdoors. And the location is hard to beat. You'll be close to Lake Arlington, Carousel Park and Wildwood Park, with Camelot Park nearby featuring an indoor basketball court, running tracks and one of Arlington Heights' five outdoor pools. This is a home that offers not only space and comfort, but an exceptional opportunity to enjoy everything this wonderful community has to offer. Come see it for yourself and imagine making it home!

Baird & Warner Bryan Nelson 847.204.3353 Email
Baird & Warner Nuria De Torres 847.400.7999 Email
Property Details
Feature Descriptions
Room Information
Schools
Disclaimer: The accuracy of all information regardless of source, including but not limited to square footage and lot size, is deemed reliable but not guaranteed nor warranted and should be personally verified through personal inspection by and/or with the appropriate professionals.
Location
See details and scored characteristics about this location.
Select a format below, new window will open and will prompt you to print.


AWARD WINNING SERVICES


GLOBAL REACH & HOME INSURANCE




Member Participants (and their affiliated licensees, if applicable) shall indicate on their websites that IDX information is provided exclusively for consumers’ personal non-commercial use, that it may not be used for any purpose other than to identify prospective properties consumers may be interested in purchasing, that the data is deemed reliable but is not guaranteed by MLS GRID, and that the use of the MLS GRID Data may be subject to an end user license agreement prescribed by the Member Participant’s applicable MLS if any and as amended from time to time. MLS GRID may, at its discretion, require use of other disclaimers as necessary to protect Member Participant, and/or their MLS from liability.
Based on information submitted to the MLS GRID. All data is obtained from various sources and may not have been verified by broker or MLS GRID. Supplied Open House Information is subject to change without notice. All information should be independently reviewed and verified for accuracy. Properties may or may not be listed by the office/agent presenting the information.
Privacy Policy / DMCA Notice / ADA Accessibility

