

Listing Office: Mahler Sotheby's International Realty-Lake Geneva
Listing Office Phone: (414) 964-2000
26015 89th St Salem Lakes, WI 53168
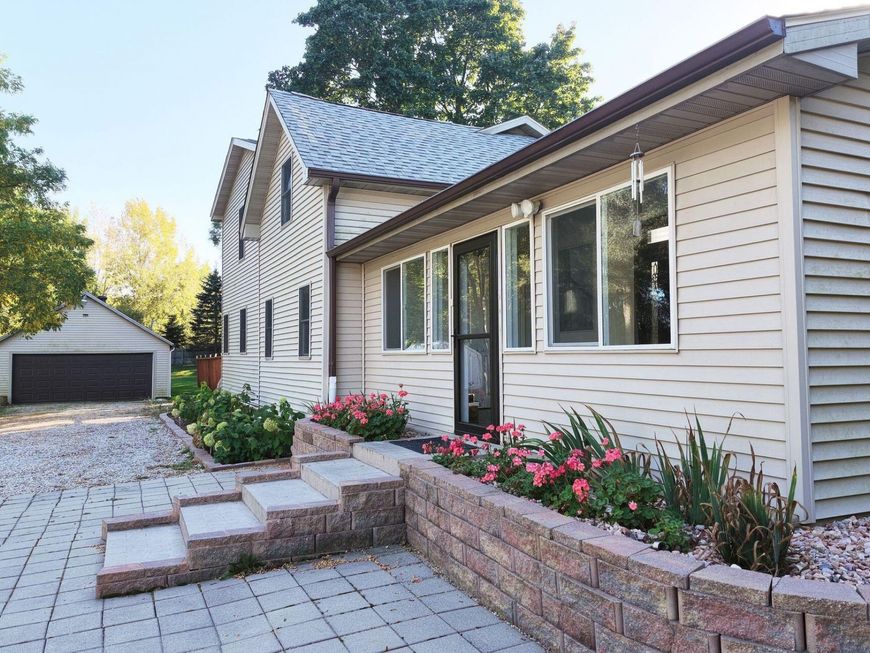
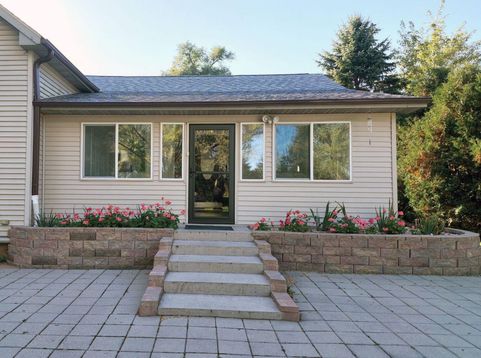
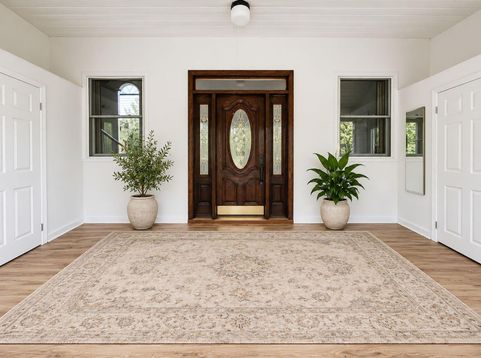
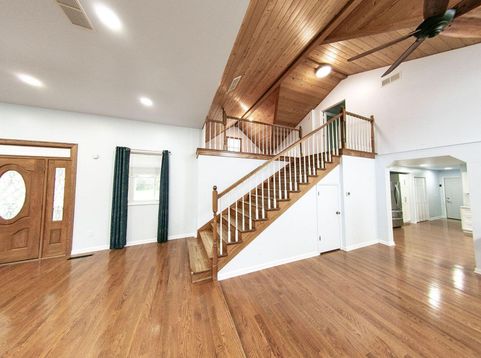
Welcome to your private retreat set on 2.55 sprawling acres of lush lawns, mature trees, and peaceful scenery. Spanning 2,800 sq ft, this beautifully maintained home combines warmth and style with rich hardwood floors, dramatic wood-plank vaulted ceilings, and exposed beams. The bright, open kitchen shines with crisp white cabinets, sleek countertops, and breakfast bar seating. The thoughtful floor plan features two bedrooms and a full bath on the main level, with two more bedrooms, a second bath, and a charming sitting room upstairs. Additional highlights include a finished rec room, extra gear storage behind the 2-car garage, and a desirable Salem Lakes location near lakes, parks, and easy commuting routes.

Baird & Warner New Client Care Team Agent Cell: 312.847.5702 Email
Property Details
Feature Descriptions
Room Information
Schools
Disclaimer: The accuracy of all information regardless of source, including but not limited to square footage and lot size, is deemed reliable but not guaranteed nor warranted and should be personally verified through personal inspection by and/or with the appropriate professionals.
Location
See details and scored characteristics about this location.
Select a format below, new window will open and will prompt you to print.


AWARD WINNING SERVICES


GLOBAL REACH & HOME INSURANCE



Information is supplied by seller and other third parties and has not been verified.
Listing data compilation and photo(s) © 2026 – Multiple Listing Service, Inc. – All Rights Reserved .
Data Source: Metro MLS
Privacy Policy / DMCA Notice / ADA Accessibility

