
26-1 Lake Carroll Boulevard Lake Carroll, IL 61046
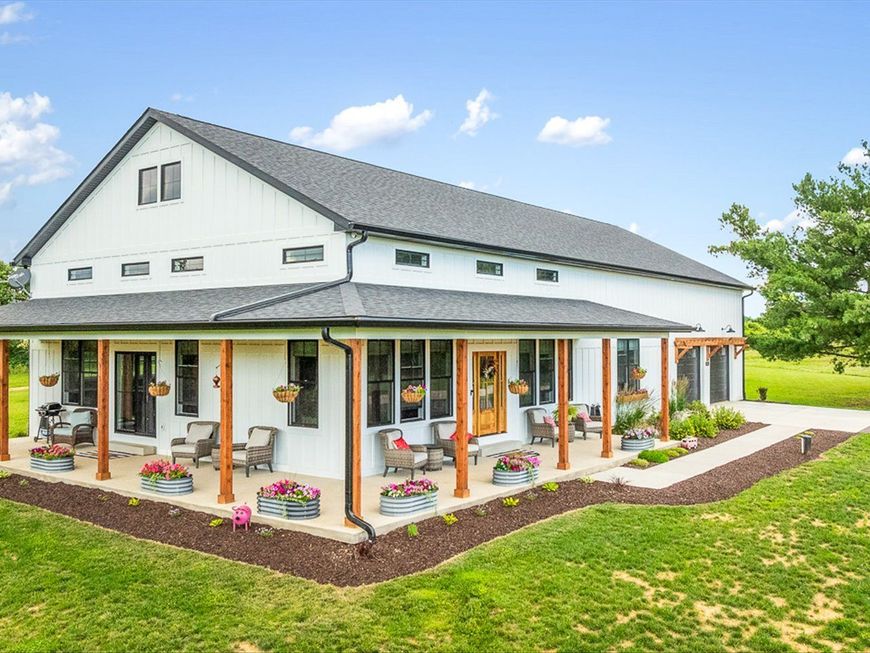
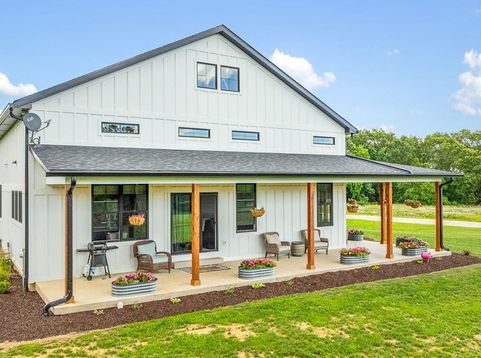
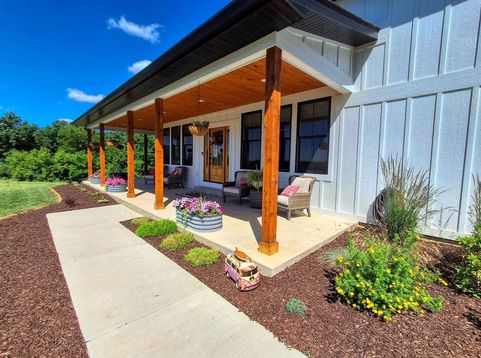
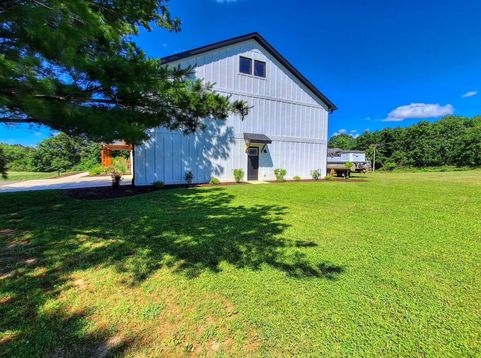
Only two years new and move-in ready, this custom-built ranch home offers quality craftsmanship, an open floor plan, andbeautiful country views. Built by a custom design builder, the attention to detail and superior workmanship are evidentthroughout the home. From the floors to the ceilings, quality shines in every room, featuring custom cabinetry, upgradedwindows, premium finishes, and thoughtful design elements that set this home apart. The welcoming entry opens to aspacious great room filled with natural light from numerous windows and doors, while maintenance-free flooring flowsthroughout the home. The great room area ceiling extends up to 25' while the remainder of the home has 10' ceilingsthroughout. The chef's kitchen is the heart of the home, showcasing expansive granite countertops, custom cabinetry withabundant storage, a breakfast bar, and a large walk-in pantry. Top of the line, SS, GE appliances throughout the house.The adjoining dining area and open layout make entertaining family and friends effortless. Two spacious guest bedroomsshare a full Jack-and-Jill bath, while the primary suite is thoughtfully designed with a super-sized walk-in closet, dual vanity, step-in shower, and linen closet. A convenient mudroom off the garage provides the perfect drop zone when cominghome. The oversized tandem garage easily accommodates four or more vehicles and offers abundant space for a golf CART, lake toys, tools, and additional storage. Outside, relax on the inviting front porch and enjoy the peaceful setting. The large yard provides plenty of room for outdoor activities, entertaining, and future enjoyment. And when you are ready, add you rown touches to the lower level. Design your own family room, rec room or media room. Plenty of space also for an additional bedroom area. This exceptional home combines modern convenience, superior construction, and beautiful surroundings, allowing you to enjoy the very best of the Lake Carroll lifestyle.

Baird & Warner New Client Care Team Agent Cell: 312.847.5702 Email
Property Details
Amenities
Feature Descriptions
Room Information
Schools
Disclaimer: The accuracy of all information regardless of source, including but not limited to square footage and lot size, is deemed reliable but not guaranteed nor warranted and should be personally verified through personal inspection by and/or with the appropriate professionals.
Location
See details and scored characteristics about this location.

Listing Office: Fawn Ridge Real Estate Co.
Listing Office Phone: 815-493-2829

Member Participants (and their affiliated licensees, if applicable) shall indicate on their websites that IDX information is provided exclusively for consumers’ personal non-commercial use, that it may not be used for any purpose other than to identify prospective properties consumers may be interested in purchasing, that the data is deemed reliable but is not guaranteed by MLS GRID, and that the use of the MLS GRID Data may be subject to an end user license agreement prescribed by the Member Participant’s applicable MLS if any and as amended from time to time. MLS GRID may, at its discretion, require use of other disclaimers as necessary to protect Member Participant, and/or their MLS from liability.
Based on information submitted to the MLS GRID. All data is obtained from various sources and may not have been verified by broker or MLS GRID. Supplied Open House Information is subject to change without notice. All information should be independently reviewed and verified for accuracy. Properties may or may not be listed by the office/agent presenting the information.
Select a format below, new window will open and will prompt you to print.


AWARD WINNING SERVICES


GLOBAL REACH & HOME INSURANCE



Member Participants (and their affiliated licensees, if applicable) shall indicate on their websites that IDX information is provided exclusively for consumers’ personal non-commercial use, that it may not be used for any purpose other than to identify prospective properties consumers may be interested in purchasing, that the data is deemed reliable but is not guaranteed by MLS GRID, and that the use of the MLS GRID Data may be subject to an end user license agreement prescribed by the Member Participant’s applicable MLS if any and as amended from time to time. MLS GRID may, at its discretion, require use of other disclaimers as necessary to protect Member Participant, and/or their MLS from liability.
Based on information submitted to the MLS GRID. All data is obtained from various sources and may not have been verified by broker or MLS GRID. Supplied Open House Information is subject to change without notice. All information should be independently reviewed and verified for accuracy. Properties may or may not be listed by the office/agent presenting the information.
Privacy Policy / DMCA Notice / ADA Accessibility

