

Listing Office: Keller Williams-MNS Wauwatosa
Listing Office Phone: (414) 488-6334
2592 N Murray Ave, Unit 2594 Milwaukee, WI 53211
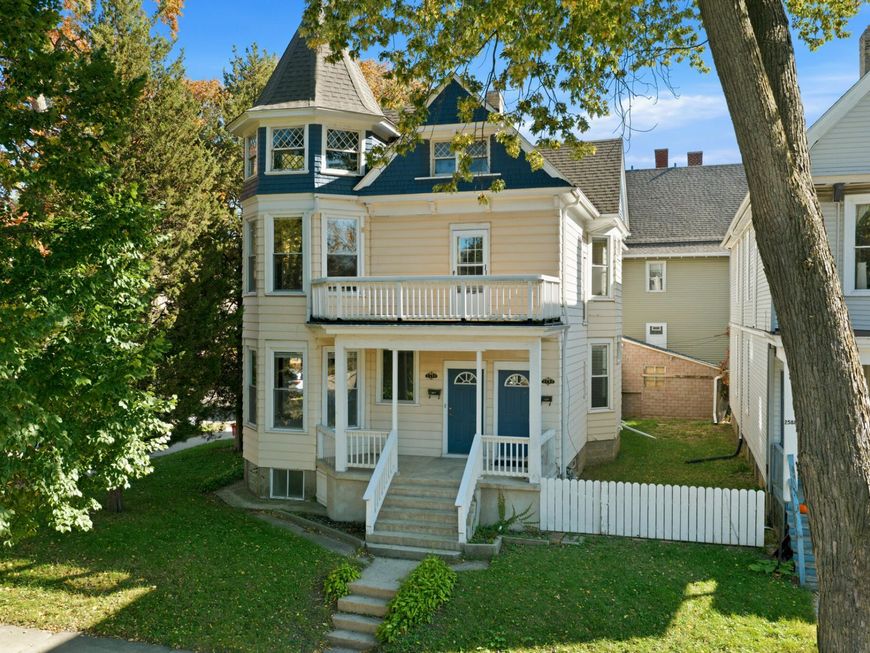
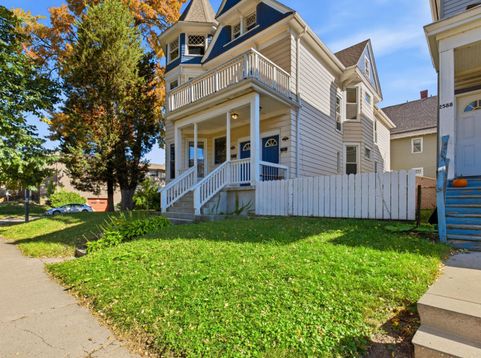
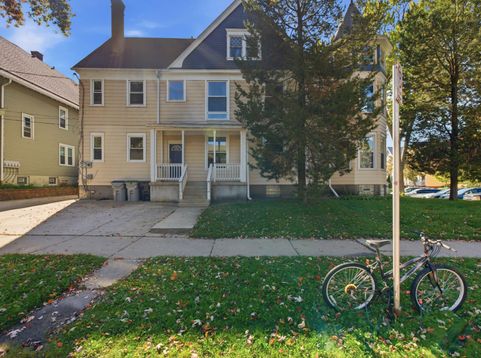
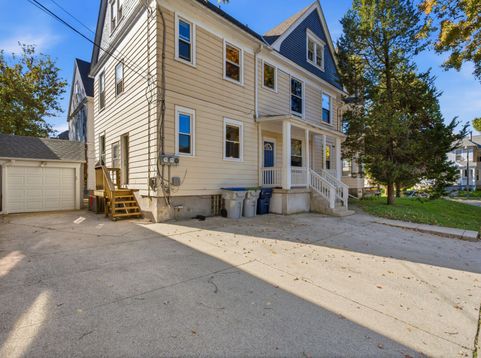
Stunning corner-lot Victorian duplex blending timeless charm with extensive updates! Featuring 7 bedrooms, 3 bathrooms and over 3,000 sq. ft., both units showcase hardwood floors and LVP, high ceilings, 84'' pocket doors, built-in hutches, large windows and ornamental fireplaces. Rare East Side upgrades include central heat and AC in both units, a rebuilt basement foundation, drain tile and sump pump, plus a detached 1-car garage and FOUR additional off-street parking spaces! Tear-off roof and windows (2015) and interior remodeling (2026). Many more updates throughout! Massive unfinished attic offers 1,200+ sq. ft. of expansion potential of the upper unit or a potential third unit. Prime location near UWM with consistent rents. Ideal for investors or owner-occupants!

Baird & Warner New Client Care Team Agent Cell: 312.847.5702 Email
Property Details
Units
Feature Descriptions
Schools
Disclaimer: The accuracy of all information regardless of source, including but not limited to square footage and lot size, is deemed reliable but not guaranteed nor warranted and should be personally verified through personal inspection by and/or with the appropriate professionals.
Location
See details and scored characteristics about this location.
Select a format below, new window will open and will prompt you to print.


AWARD WINNING SERVICES


GLOBAL REACH & HOME INSURANCE



Information is supplied by seller and other third parties and has not been verified.
Listing data compilation and photo(s) © 2026 – Multiple Listing Service, Inc. – All Rights Reserved .
Data Source: Metro MLS
Privacy Policy / DMCA Notice / ADA Accessibility

