
259 N Cherry Pop Drive Inverness, FL 34453
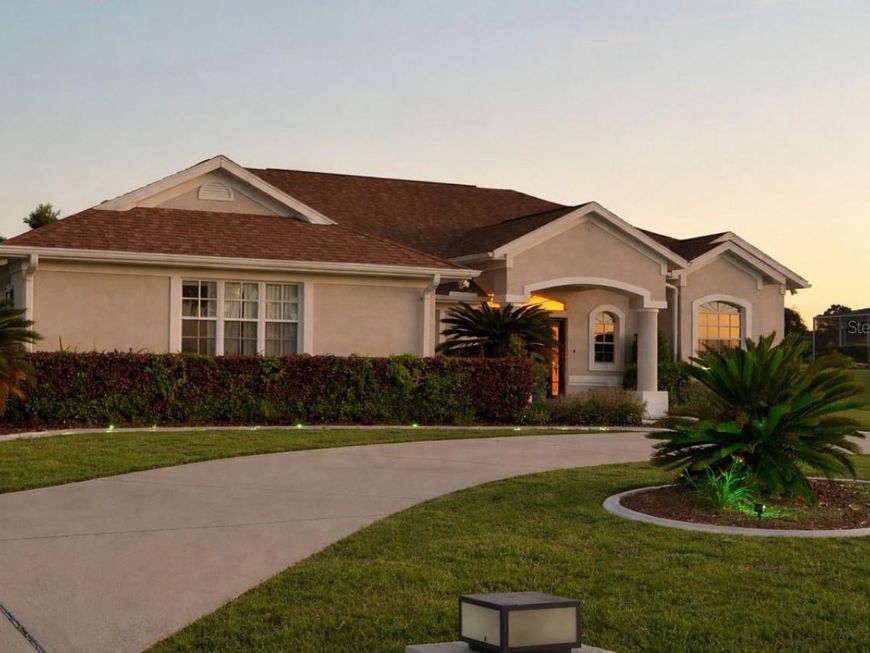
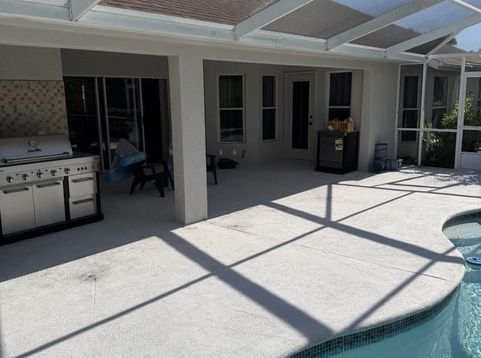
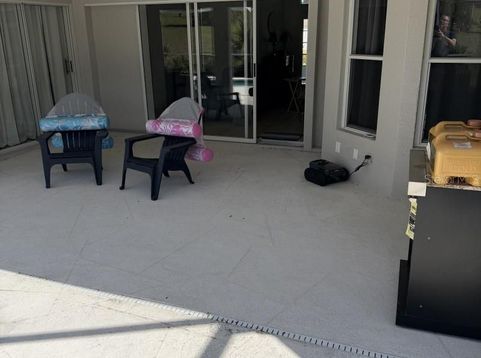
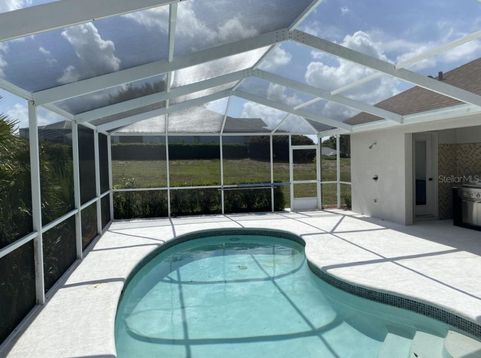
Beautifully updated pool home in the highly desirable community of Citrus Hills, set on nearly one private acre and designed for relaxed Florida living. This move-in-ready 3-bedroom, 2.5-bath residence offers 2,197 square feet of stylish living space with the perfect blend of comfort, privacy, and modern upgrades.Step inside to soaring ceilings, abundant natural light, and an open-concept layout ideal for everyday living and entertaining. Recent updates include luxury flooring, fresh interior and exterior paint, modern lighting and fans, renovated bathrooms, and a stunning custom feature wall fireplace that anchors the spacious main living area.The beautifully remodeled kitchen features quartz countertops, updated cabinetry, stainless appliances, and generous prep and storage space-perfect for hosting family and friends.The spacious primary suite offers a peaceful retreat with a spa-inspired bathroom featuring a freestanding soaking tub, elegant finishes, and a walk-in shower.Step outside to your screened lanai and sparkling private pool, where you can enjoy year-round sunshine, outdoor dining, and the privacy of a large homesite with mature landscaping.Major improvements provide added peace of mind, including roof replaced in 2016 and HVAC replaced in 2019.This home includes the required Citrus Hills Social Membership, providing access to premier community amenities, fitness facilities, pools, dining, social activities, and the exceptional lifestyle Citrus Hills is known for.Conveniently located near golf, shopping, dining, and medical facilities, this property is ideal as a full-time residence or seasonal Florida retreat.Updated pool homes with privacy, land, and this level of finish are rare-schedule your private showing today.

Baird & Warner New Client Care Team Agent Cell: 312.847.5702 Email
Property Details
Amenities
Feature Descriptions
Location
See details and scored characteristics about this location.

Listing Office: FLATFEE.COM

Member Participants (and their affiliated licensees, if applicable) shall indicate on their websites that IDX information is provided exclusively for consumers’ personal non-commercial use, that it may not be used for any purpose other than to identify prospective properties consumers may be interested in purchasing, that the data is deemed reliable but is not guaranteed by MLS GRID, and that the use of the MLS GRID Data may be subject to an end user license agreement prescribed by the Member Participant’s applicable MLS if any and as amended from time to time. MLS GRID may, at its discretion, require use of other disclaimers as necessary to protect Member Participant, and/or their MLS from liability.
Based on information submitted to the MLS GRID. All data is obtained from various sources and may not have been verified by broker or MLS GRID. Supplied Open House Information is subject to change without notice. All information should be independently reviewed and verified for accuracy. Properties may or may not be listed by the office/agent presenting the information.
Select a format below, new window will open and will prompt you to print.


AWARD WINNING SERVICES


GLOBAL REACH & HOME INSURANCE



Member Participants (and their affiliated licensees, if applicable) shall indicate on their websites that IDX information is provided exclusively for consumers’ personal non-commercial use, that it may not be used for any purpose other than to identify prospective properties consumers may be interested in purchasing, that the data is deemed reliable but is not guaranteed by MLS GRID, and that the use of the MLS GRID Data may be subject to an end user license agreement prescribed by the Member Participant’s applicable MLS if any and as amended from time to time. MLS GRID may, at its discretion, require use of other disclaimers as necessary to protect Member Participant, and/or their MLS from liability.
Based on information submitted to the MLS GRID. All data is obtained from various sources and may not have been verified by broker or MLS GRID. Supplied Open House Information is subject to change without notice. All information should be independently reviewed and verified for accuracy. Properties may or may not be listed by the office/agent presenting the information.
Privacy Policy / DMCA Notice / ADA Accessibility

