
25875 Shawnee Street Mount Plymouth, FL 32776
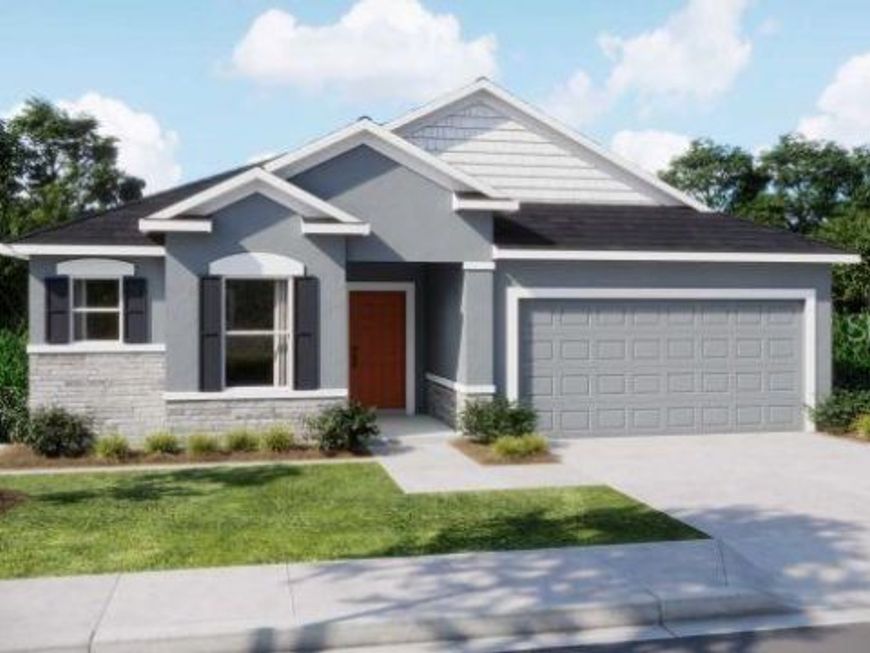
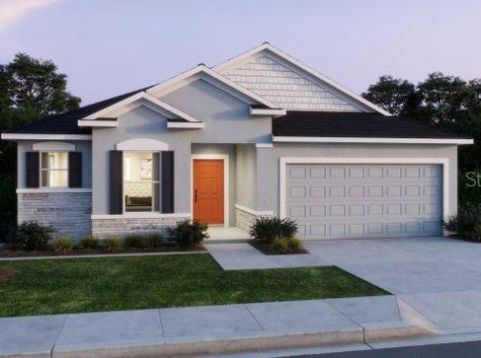
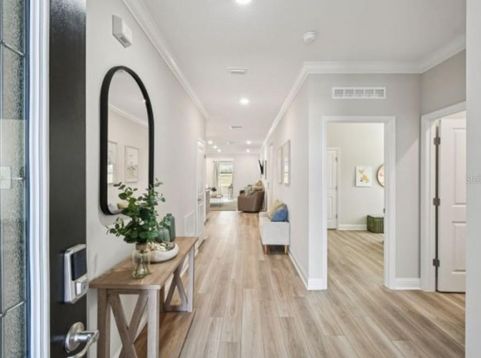
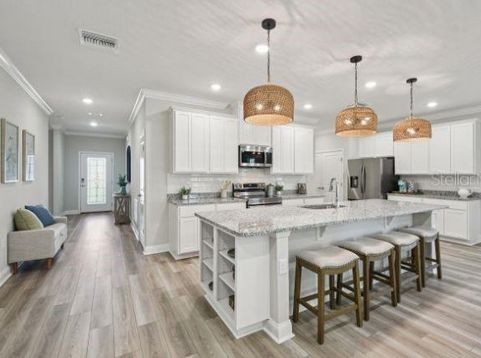
Under Construction. Welcome to The Drexel, Lake County Curb Appeal Meets Everyday LuxurySet on a desirable corner lot, this stunning Drexel floor plan greets you with striking stone accents, lush professional landscaping, and a full irrigation system front and side. An 8' full-lite front door opens into a welcoming foyer, where soaring 9'4 ceilings set the tone for the open, airy feel found throughout.At the heart of the home, the spacious great room, enhanced with upgraded LED flush-mount lighting, flows seamlessly into a beautifully appointed kitchen designed to impress. Quartz countertops, stainless steel appliances (including an ENERGY STAR side-by-side refrigerator), a large center island, and a generous pantry bring together style and function effortlessly. The sunlit breakfast nook is the perfect spot for morning coffee, while two triple sliding glass doors open the living space to the extended, screened in lanai, a true indoor outdoor retreat perfect for soaking in beautiful sunset views, relaxing, or entertaining guests.Tucked away for privacy, the owner's suite features a spacious walk-in closet and a spa-inspired bath with dual vanities and a large tiled walk-in shower with glass enclosure. Two additional bedrooms share a full bath featuring a tiled tub-and-shower combo.Durable ceramic tile flooring flows throughout the entire home, while a centrally located laundry/mudroom with cabinetry provides extra storage just off the two-car garage, everyday convenience, thoughtfully designed.This home is equipped with smart technology throughout, including a Ring video doorbell, smart thermostat, keyless entry, and Deako smart switches, plus energy-efficient thermal windows and architectural shingles, all backed by a full builder warranty for lasting peace of mind.With no HOA fees, this home sits in the sought-after Mount Plymouth-Sorrento area, boasting spacious homesites and a peaceful, small-town atmosphere just minutes from historic downtown Mount Dora. Outdoor enthusiasts will love the proximity to Kelly Park/Rock Springs and Wekiwa Springs State Park, and with quick access to the Wekiva Parkway (SR-429), commuting to downtown Orlando and major employment centers is a breeze. Experience the craftsmanship, modern finishes, and thoughtful design of this exceptional new construction home. Schedule your private tour today. We can't wait to welcome you home!

Baird & Warner New Client Care Team Agent Cell: 312.847.5702 Email
Property Details
Amenities
Feature Descriptions
Room Information
Schools
Disclaimer: The accuracy of all information regardless of source, including but not limited to square footage and lot size, is deemed reliable but not guaranteed nor warranted and should be personally verified through personal inspection by and/or with the appropriate professionals.
Location
See details and scored characteristics about this location.

Listing Office: NEW HOME STAR FLORIDA LLC

Member Participants (and their affiliated licensees, if applicable) shall indicate on their websites that IDX information is provided exclusively for consumers’ personal non-commercial use, that it may not be used for any purpose other than to identify prospective properties consumers may be interested in purchasing, that the data is deemed reliable but is not guaranteed by MLS GRID, and that the use of the MLS GRID Data may be subject to an end user license agreement prescribed by the Member Participant’s applicable MLS if any and as amended from time to time. MLS GRID may, at its discretion, require use of other disclaimers as necessary to protect Member Participant, and/or their MLS from liability.
Based on information submitted to the MLS GRID. All data is obtained from various sources and may not have been verified by broker or MLS GRID. Supplied Open House Information is subject to change without notice. All information should be independently reviewed and verified for accuracy. Properties may or may not be listed by the office/agent presenting the information.
Select a format below, new window will open and will prompt you to print.


AWARD WINNING SERVICES


GLOBAL REACH & HOME INSURANCE



Member Participants (and their affiliated licensees, if applicable) shall indicate on their websites that IDX information is provided exclusively for consumers’ personal non-commercial use, that it may not be used for any purpose other than to identify prospective properties consumers may be interested in purchasing, that the data is deemed reliable but is not guaranteed by MLS GRID, and that the use of the MLS GRID Data may be subject to an end user license agreement prescribed by the Member Participant’s applicable MLS if any and as amended from time to time. MLS GRID may, at its discretion, require use of other disclaimers as necessary to protect Member Participant, and/or their MLS from liability.
Based on information submitted to the MLS GRID. All data is obtained from various sources and may not have been verified by broker or MLS GRID. Supplied Open House Information is subject to change without notice. All information should be independently reviewed and verified for accuracy. Properties may or may not be listed by the office/agent presenting the information.
Privacy Policy / DMCA Notice / ADA Accessibility

