

Listing Office: Shorewest Realtors, Inc.
25811 91st St Salem Lakes, WI 53168
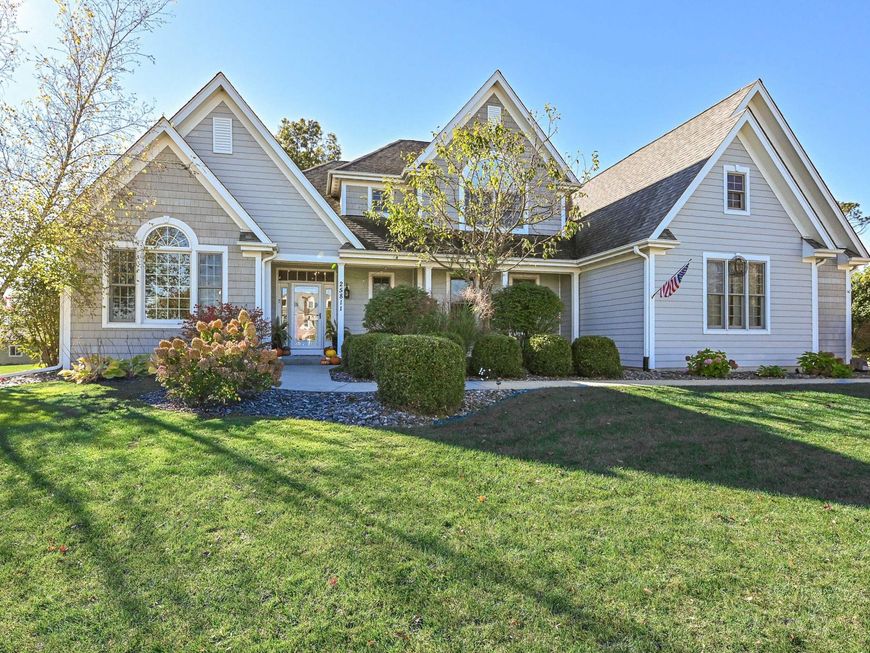
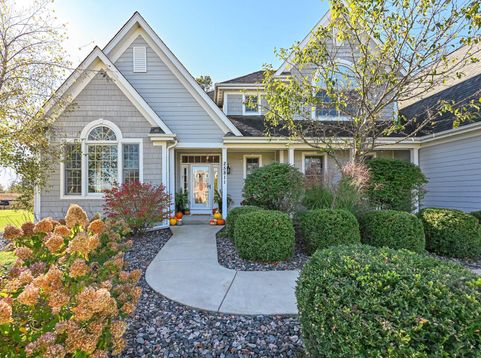
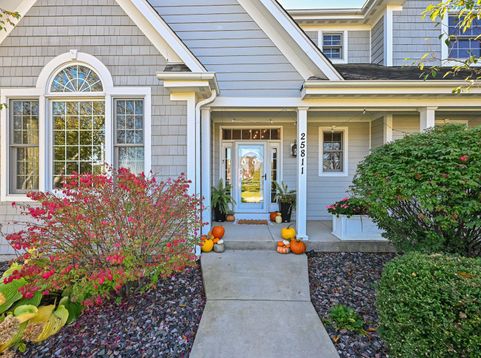
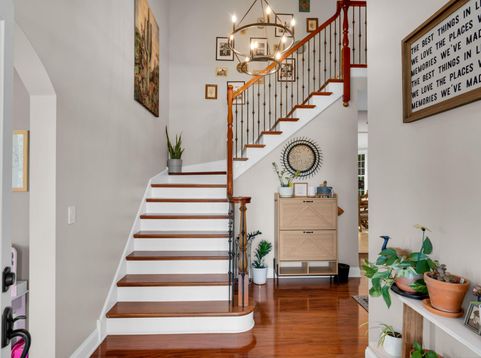
Executive-Style Contemporary Home! Impressive 5-bedroom, 4-bath contemporary home offering 4,418 sq. ft. of living space on a beautiful .92-acres with a peaceful wooded backdrop. Stunning two-story foyer welcomes you in. The home features vaulted ceilings in the living and dining rooms; upgrades throughout. Expansive primary suite is a true retreat complete with a tray ceiling, two walk-in closets, a tiled walk-in shower, and jetted soaking tub Quality finishes; quartz and granite countertops, two-panel doors, tiled bathrooms, and a wet bar. This home offers a sauna and dedicated workout room. Enjoy the convenience of a 3.5-car attached garage, along with outdoor entertaining on the stamped concrete patio. Newer light fixtures ad a fresh touch Spacious Beautiful and Move in Ready!

Baird & Warner New Client Care Team Agent Cell: 312.847.5702 Email
Property Details
Feature Descriptions
Room Information
Schools
Disclaimer: The accuracy of all information regardless of source, including but not limited to square footage and lot size, is deemed reliable but not guaranteed nor warranted and should be personally verified through personal inspection by and/or with the appropriate professionals.
Location
See details and scored characteristics about this location.
Select a format below, new window will open and will prompt you to print.


AWARD WINNING SERVICES


GLOBAL REACH & HOME INSURANCE



Information is supplied by seller and other third parties and has not been verified.
Listing data compilation and photo(s) © 2026 – Multiple Listing Service, Inc. – All Rights Reserved .
Data Source: Metro MLS
Privacy Policy / DMCA Notice / ADA Accessibility

