
25699 W North Avenue Antioch, IL 60002
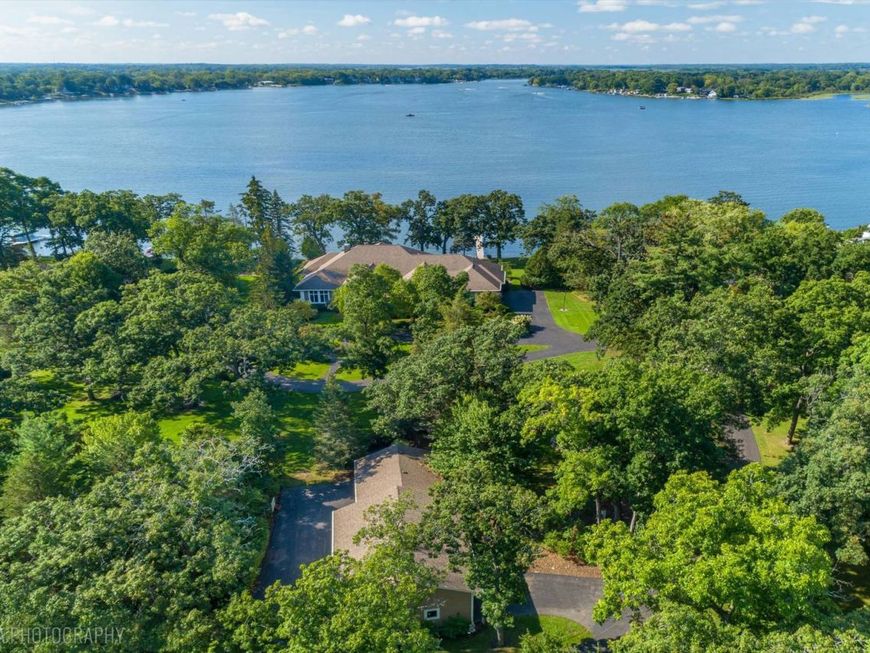
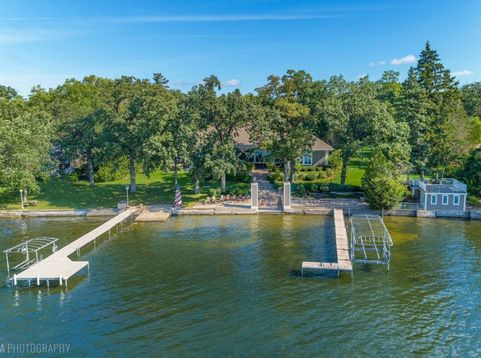
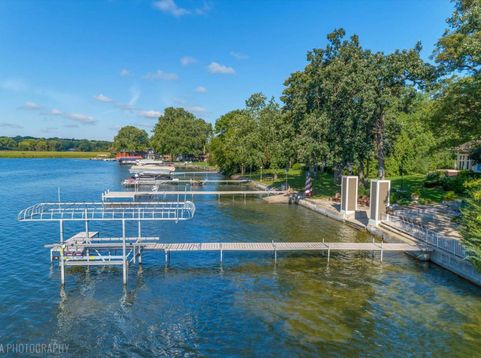
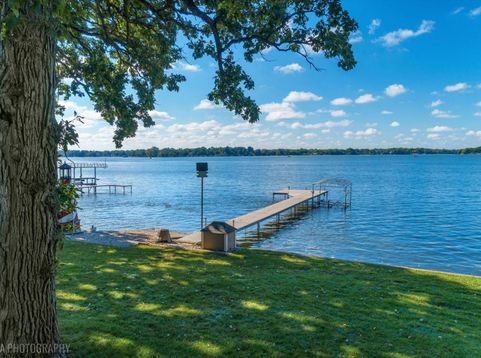
Luxury lakefront living takes center stage in this exceptional waterfront retreat, beautifully set on over 3 private acres with 216-ft of shoreline along Channel Lake. Tucked away on a private drive with sweeping panoramic water views, this one-of-a-kind property offers the perfect blend of refined living, exceptional entertaining space and the coveted Chain of Lakes lifestyle. Designed with both comfort and entertaining in mind, the home offers nearly 6,000 square feet on the main level plus an expansive finished lower level with more than 3,000 additional square feet. With 6 bedrooms, 4 full baths, two piers, a boathouse, an attached 3-car garage and an impressive detached 7-car garage with oversized boat storage, there's abundant space to welcome family and guests while accommodating cars, boats and all the lake toys. Step inside to a thoughtfully designed open floor plan where walls of windows frame breathtaking lake views and fill the home with natural light. The inviting great room features a cozy fireplace and custom wet bar, creating a fabulous gathering space that flows seamlessly into the gourmet kitchen. Designed for the serious cook, the kitchen features top-of-the-line appliances, a large island with breakfast bar and an adjoining dining area ideal for everything from casual mornings to lively celebrations. The lake is always within view, whether relaxing in the sunroom, enjoying the screened porch or stepping outside to the patio. Double doors open to the serene primary suite, where beautiful water views, an enormous walk-in closet and luxurious ensuite bath create a private escape. Two additional bedrooms, two full baths, an office and laundry room complete the main level, offering the ease of ranch-style living. The expansive lower level is made for entertaining with oversized recreation and game areas, a custom wet bar, massage area, three additional bedrooms and a full bath, along with generous storage and direct stair access to the attached 3-car garage. Outside, the setting is nothing short of spectacular. Relax in the hot tub, gather around the lakefront fire pit or follow the paver walkway to the water's edge. A private boat launch, two piers and renovated boathouse with rooftop deck make it effortless to enjoy days on the Chain. A picturesque pond with waterfall, mature trees and lush landscaping complete this extraordinary setting. From quiet mornings overlooking the water to sunset cruises and evenings by the fire, this is more than a home-it's a true lakefront lifestyle.

Baird & Warner New Client Care Team Agent Cell: 312.847.5702 Email
Property Details
Amenities
Feature Descriptions
Room Information
Schools
Disclaimer: The accuracy of all information regardless of source, including but not limited to square footage and lot size, is deemed reliable but not guaranteed nor warranted and should be personally verified through personal inspection by and/or with the appropriate professionals.
Location
See details and scored characteristics about this location.

Listing Office: @properties Christie's International Real Estate
Listing Office Phone: 847-381-0300

Member Participants (and their affiliated licensees, if applicable) shall indicate on their websites that IDX information is provided exclusively for consumers’ personal non-commercial use, that it may not be used for any purpose other than to identify prospective properties consumers may be interested in purchasing, that the data is deemed reliable but is not guaranteed by MLS GRID, and that the use of the MLS GRID Data may be subject to an end user license agreement prescribed by the Member Participant’s applicable MLS if any and as amended from time to time. MLS GRID may, at its discretion, require use of other disclaimers as necessary to protect Member Participant, and/or their MLS from liability.
Based on information submitted to the MLS GRID. All data is obtained from various sources and may not have been verified by broker or MLS GRID. Supplied Open House Information is subject to change without notice. All information should be independently reviewed and verified for accuracy. Properties may or may not be listed by the office/agent presenting the information.
Select a format below, new window will open and will prompt you to print.


AWARD WINNING SERVICES


GLOBAL REACH & HOME INSURANCE



Member Participants (and their affiliated licensees, if applicable) shall indicate on their websites that IDX information is provided exclusively for consumers’ personal non-commercial use, that it may not be used for any purpose other than to identify prospective properties consumers may be interested in purchasing, that the data is deemed reliable but is not guaranteed by MLS GRID, and that the use of the MLS GRID Data may be subject to an end user license agreement prescribed by the Member Participant’s applicable MLS if any and as amended from time to time. MLS GRID may, at its discretion, require use of other disclaimers as necessary to protect Member Participant, and/or their MLS from liability.
Based on information submitted to the MLS GRID. All data is obtained from various sources and may not have been verified by broker or MLS GRID. Supplied Open House Information is subject to change without notice. All information should be independently reviewed and verified for accuracy. Properties may or may not be listed by the office/agent presenting the information.
Privacy Policy / DMCA Notice / ADA Accessibility

