

Listing Office: Shorewest Realtors, Inc.
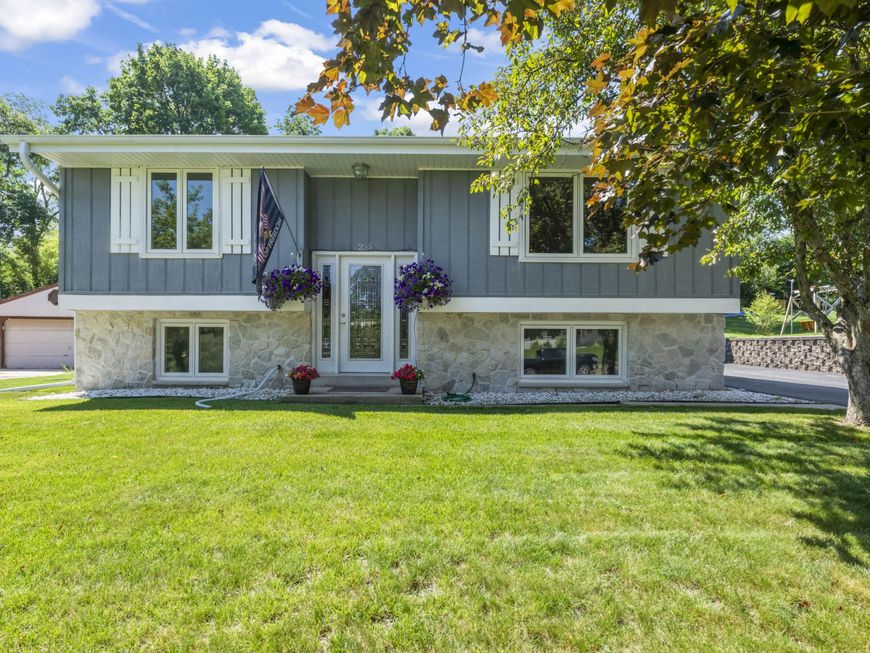
255 Willow Dr Hartland, WI 53029
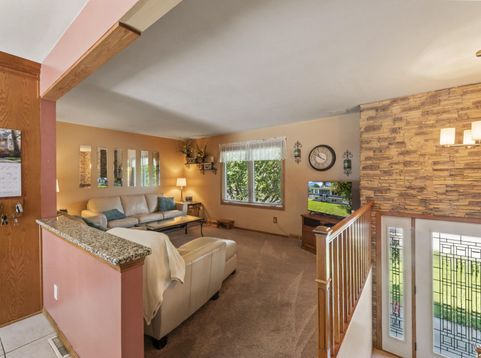
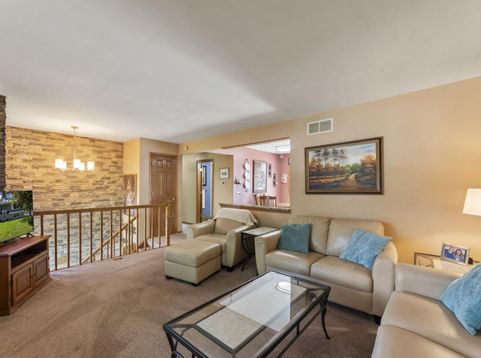
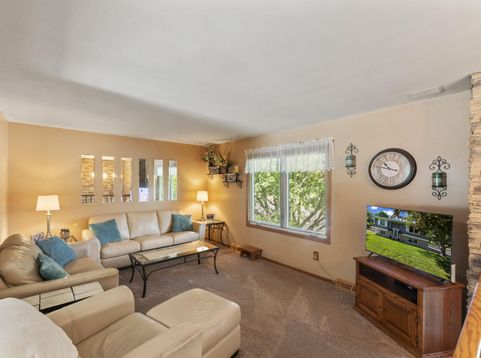
Exceptionally maintained 3 bedroom, 2 bath home in the desirable Chestnut Ridge neighborhood. Rich woodwork and six-panel doors create a warm, inviting feeling. Updated, open concept kitchen with granite countertops, tile backsplash, and sliding patio door to the deck & pool! The main level showcases one bedroom and beautifully updated full bathroom with tiled shower, a separate den/office and a second living room anchored by a cozy gas stove & wall of airy windows. The lower level features full sized windows and two more bedrooms, second renovated full bathroom with a soaking tub & tiled shower, plus a large laundry room. Truly a ''must see'' home!

Baird & Warner New Client Care Team Agent Cell: 312.847.5702 Email
Property Details
Feature Descriptions
Room Information
Schools
Disclaimer: The accuracy of all information regardless of source, including but not limited to square footage and lot size, is deemed reliable but not guaranteed nor warranted and should be personally verified through personal inspection by and/or with the appropriate professionals.
Location
See details and scored characteristics about this location.
Select a format below, new window will open and will prompt you to print.


AWARD WINNING SERVICES

GLOBAL REACH & HOME INSURANCE



WEBSITE AWARDS


Information is supplied by seller and other third parties and has not been verified.
Listing data compilation and photo(s) © 2026 – Multiple Listing Service, Inc. – All Rights Reserved .
Data Source: Metro MLS
Privacy Policy / DMCA Notice / ADA Accessibility

