
255 Indian Trail Road North Barrington, IL 60010
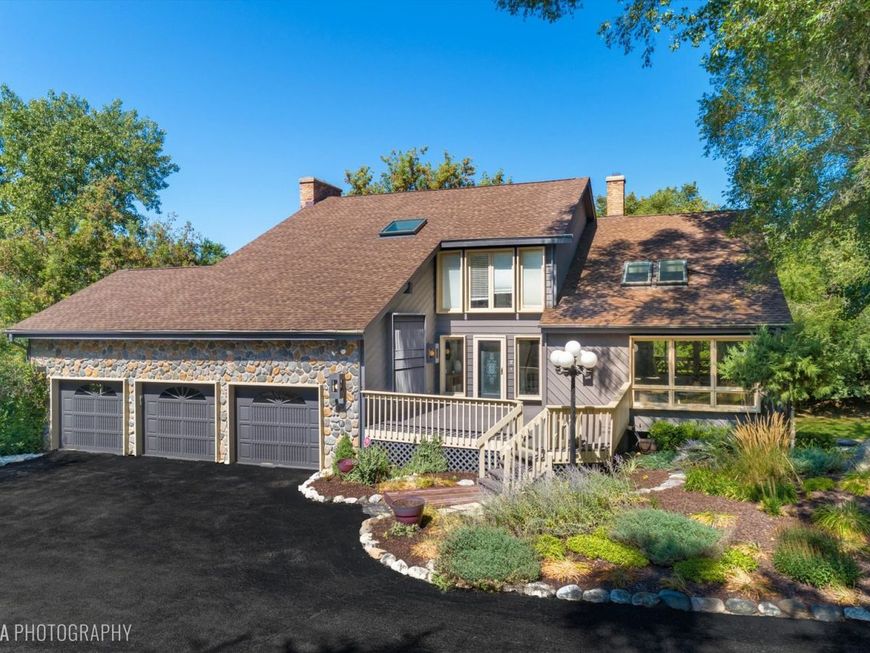
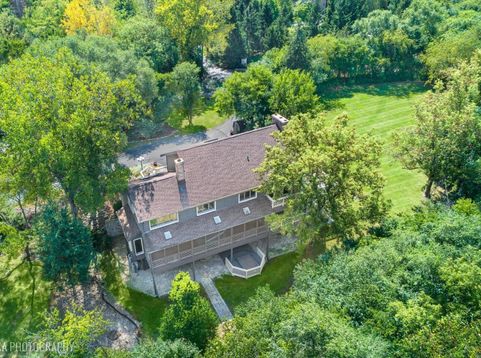
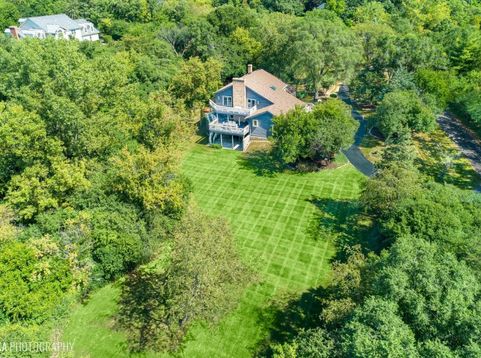
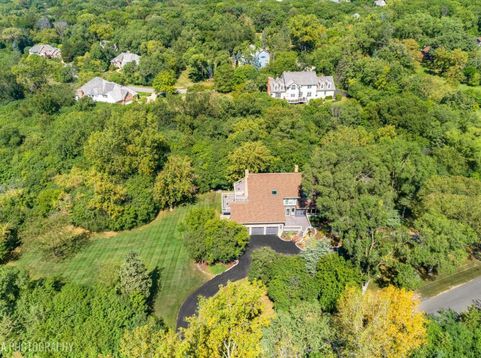
Tucked away on nearly 5 breathtaking wooded acres, this custom contemporary home offers a private, Northwoods inspired retreat where every day feels like a vacation. Designed to embrace its spectacular natural surroundings, the home is filled with oversized windows that blur the line between indoors and out, while soaring vaulted and beamed ceilings, skylights, striking stone accent walls, and multiple decks and patios create a truly one-of-a-kind living experience. Step inside to a dramatic living room that flows effortlessly into the spacious dining room, where glass doors open to an expansive screened porch, perfect for relaxing or entertaining while immersed in nature. The well-appointed kitchen features a center island, granite countertops, abundant maple cabinetry and workspace, and an adjoining eating area with direct access to the screened porch. Just beyond, the inviting family room is the heart of the home with a floor-to-ceiling brick fireplace, wet bar, shiplap accent wall, and access to the wraparound deck overlooking the heavily wooded landscape. Designed for everyday convenience, the oversized mudroom offers direct access to the attached three-car garage, while the laundry room and powder room complete the main level. Upstairs, a spacious loft-style sitting area provides the perfect flex space for a home office or reading retreat. The impressive primary suite is a true sanctuary, featuring soaring cathedral ceilings, a dramatic stone fireplace, and three sets of glass doors that open to a wraparound balcony with peaceful treetop views. The ensuite bath is filled with natural light from a skylight and offers a soaking tub, separate shower, and an oversized walk-in closet. Two additional bedrooms share a hall bath with floor-to-ceiling windows and a dual-sink vanity. The finished walkout lower level is designed for gathering and entertaining, showcasing a cedar plank ceiling, shiplap accent walls, cozy fireplace, wet bar, spacious recreation and game areas, an additional bedroom, and a full bath. Step outside to the deck or covered flagstone patio and take in the serenity of your own private wooded oasis. With its open, airy design, abundant natural light, and picturesque views from nearly every room, this exceptional North Barrington residence offers the perfect blend of contemporary architecture and year-round retreat living.

Baird & Warner New Client Care Team Agent Cell: 312.847.5702 Email
Property Details
Amenities
Feature Descriptions
Room Information
Schools
Disclaimer: The accuracy of all information regardless of source, including but not limited to square footage and lot size, is deemed reliable but not guaranteed nor warranted and should be personally verified through personal inspection by and/or with the appropriate professionals.
Location
See details and scored characteristics about this location.

Listing Office: @properties Christie's International Real Estate
Listing Office Phone: 847-381-0300

Member Participants (and their affiliated licensees, if applicable) shall indicate on their websites that IDX information is provided exclusively for consumers’ personal non-commercial use, that it may not be used for any purpose other than to identify prospective properties consumers may be interested in purchasing, that the data is deemed reliable but is not guaranteed by MLS GRID, and that the use of the MLS GRID Data may be subject to an end user license agreement prescribed by the Member Participant’s applicable MLS if any and as amended from time to time. MLS GRID may, at its discretion, require use of other disclaimers as necessary to protect Member Participant, and/or their MLS from liability.
Based on information submitted to the MLS GRID. All data is obtained from various sources and may not have been verified by broker or MLS GRID. Supplied Open House Information is subject to change without notice. All information should be independently reviewed and verified for accuracy. Properties may or may not be listed by the office/agent presenting the information.
Select a format below, new window will open and will prompt you to print.


AWARD WINNING SERVICES

GLOBAL REACH & HOME INSURANCE



WEBSITE AWARDS


Member Participants (and their affiliated licensees, if applicable) shall indicate on their websites that IDX information is provided exclusively for consumers’ personal non-commercial use, that it may not be used for any purpose other than to identify prospective properties consumers may be interested in purchasing, that the data is deemed reliable but is not guaranteed by MLS GRID, and that the use of the MLS GRID Data may be subject to an end user license agreement prescribed by the Member Participant’s applicable MLS if any and as amended from time to time. MLS GRID may, at its discretion, require use of other disclaimers as necessary to protect Member Participant, and/or their MLS from liability.
Based on information submitted to the MLS GRID. All data is obtained from various sources and may not have been verified by broker or MLS GRID. Supplied Open House Information is subject to change without notice. All information should be independently reviewed and verified for accuracy. Properties may or may not be listed by the office/agent presenting the information.
Privacy Policy / DMCA Notice / ADA Accessibility

