

Listing Office: Castle Realty, LLC
Listing Office Phone: (608) 519-2345
255 Brevity Ln Columbus, WI 53925
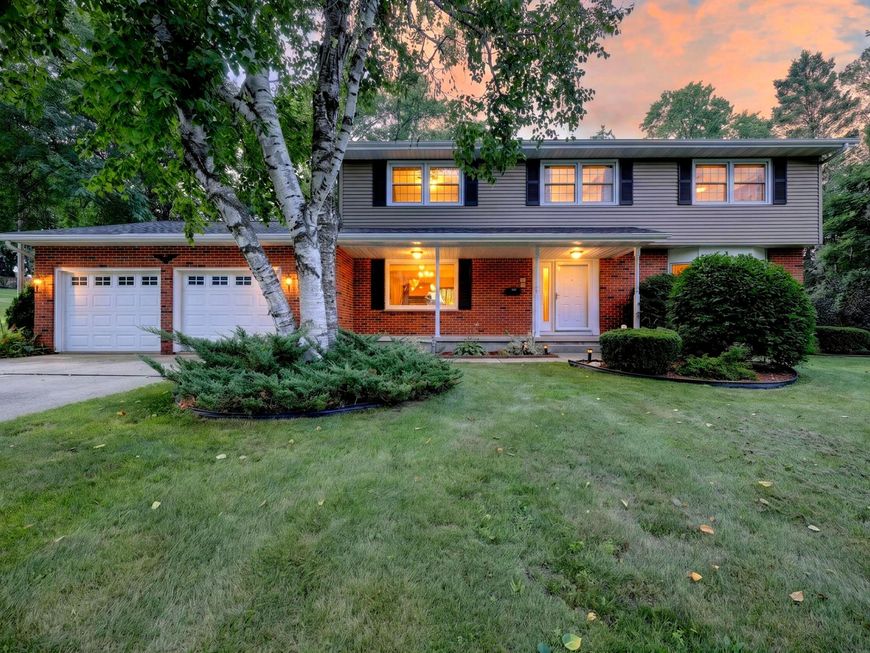
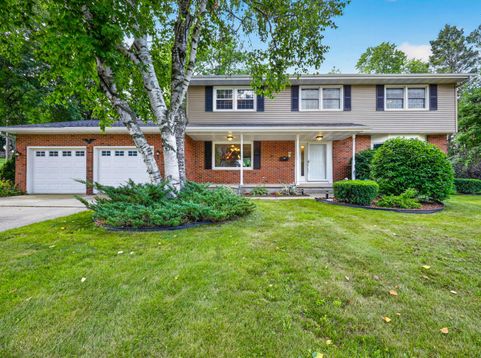
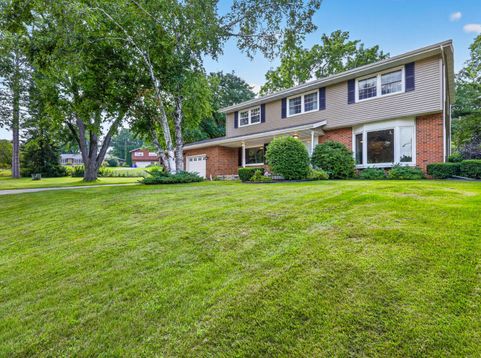
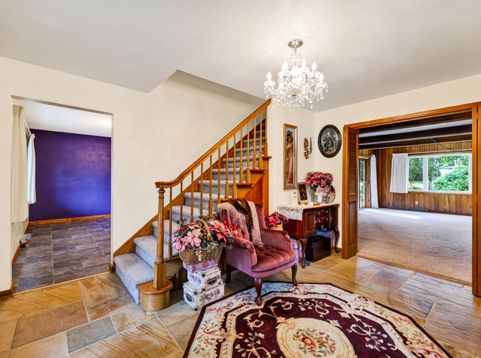
This beautifully maintained Colonial blends timeless character with thoughtful modern updates in a prime Columbus location. Featuring 5 bedrooms and 3 bathrooms, the home showcases an updated kitchen with custom maple cabinetry, granite countertops, a two-tier island, and stainless steel appliances. The spacious main level offers generous living areas, convenient laundry, and a comfortable, functional layout. Outside, enjoy a beautifully landscaped yard, private patio, and expansive private lot offering plenty of space for entertaining, gardening, or simply relaxing. Located close to schools, parks, and historic downtown Columbus, with Madison just 20 minutes away. Recent updates include a new roof, new siding, updated windows, as well as a 1-year HSA Home Warranty for added peace of mind.

Baird & Warner New Client Care Team Agent Cell: 312.847.5702 Email
Property Details
Feature Descriptions
Room Information
Schools
Disclaimer: The accuracy of all information regardless of source, including but not limited to square footage and lot size, is deemed reliable but not guaranteed nor warranted and should be personally verified through personal inspection by and/or with the appropriate professionals.
Location
See details and scored characteristics about this location.
Select a format below, new window will open and will prompt you to print.


AWARD WINNING SERVICES


GLOBAL REACH & HOME INSURANCE



Information is supplied by seller and other third parties and has not been verified.
Listing data compilation and photo(s) © 2026 – Multiple Listing Service, Inc. – All Rights Reserved .
Data Source: Metro MLS
Privacy Policy / DMCA Notice / ADA Accessibility

