
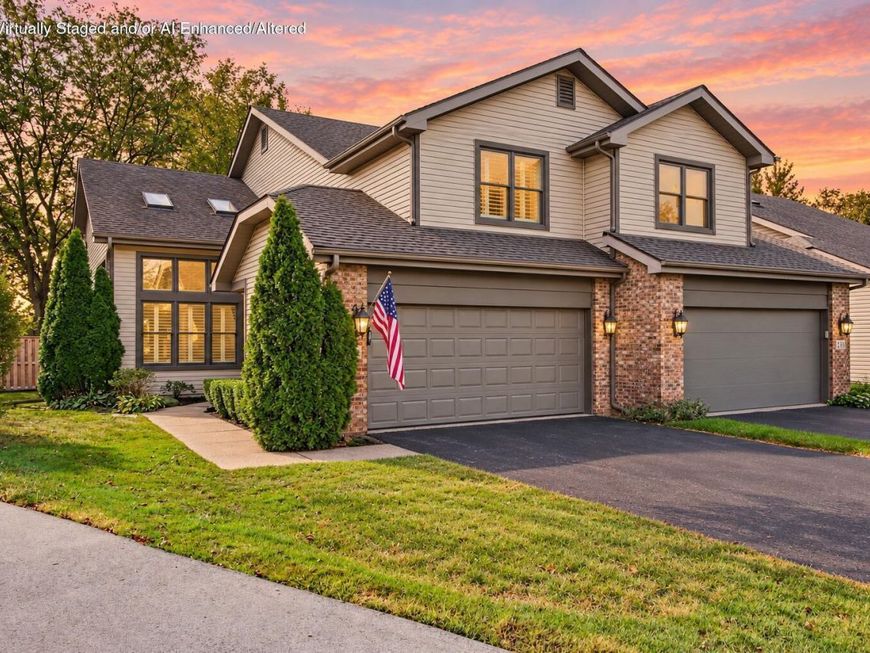
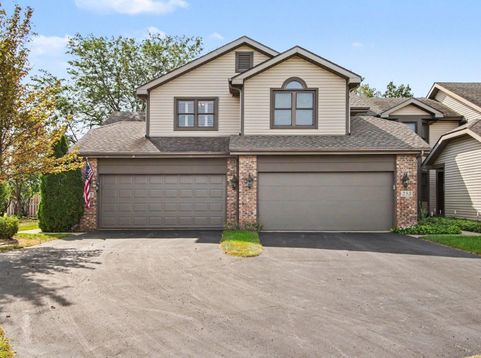
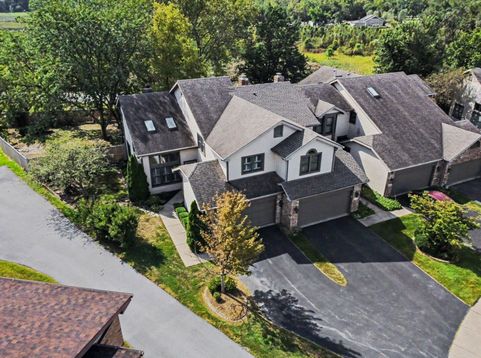
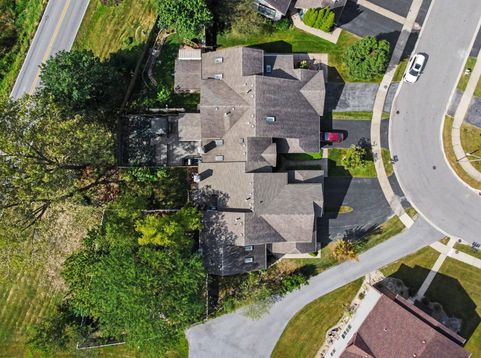
255 Barbara Jean Drive Schererville, IN 46375
This is the one you have been waiting for! Offered for the first time (ORIGINAL OWNER)... Welcome to this very Elegant and spacious townhome featuring almost 2,700 square feet of finished living space, including the fully finished basement. Inside, you'll find hige windows and beautiful custom stained glass accents, custom plantation-style shutters, and skylights that fill the home with natural light. The main level offers a spacious living room with cathedral ceilings and authentic hardwood flooring throught providing plenty of room for everyday living and entertaining. The custom kitchen offers an with island and a convenient pantry. The family room adjoins the kitchen and has an attractive classic Gas Fireplace framed on either side by dual sliders offering amazing views of the large fenced back yard and the green space in the distance. There is also a formal dining area on the main level. Upstairs features a versatile loft great for study or crafting, a very generously sized primary suite with dual closets and a private en-suite bathroom complete with a separate tub and shower, and another bedroom. The finished basement provides valuable additional living space and includes a third bedroom or home office. Outside, enjoy the huge fenced backyard, two-tier (12x20) deck, with custom pergola just perfect for relaxing. Located minutes from Route 30 and I65, with low taxes, a great location and great space, don't miss the opportunity to make this exceptional home yours! NOTE: STAINLESS KITCHEN APPLIANCES AND LIKE NEW SPEED QUEEN LAUNDRY EQUIPMENT (1YR OLD) ARE ALL INCLUDED.

Baird & Warner New Client Care Team Agent Cell: 312.847.5702 Email
Property Details
Amenities
Appliances
Feature Descriptions
Room Information
Schools
Disclaimer: The accuracy of all information regardless of source, including but not limited to square footage and lot size, is deemed reliable but not guaranteed nor warranted and should be personally verified through personal inspection by and/or with the appropriate professionals.
Location
See details and scored characteristics about this location.

Listing Office: McColly Real Estate
Listing Office Phone: (219) 663-3835

Member Participants (and their affiliated licensees, if applicable) shall indicate on their websites that IDX information is provided exclusively for consumers’ personal non-commercial use, that it may not be used for any purpose other than to identify prospective properties consumers may be interested in purchasing, that the data is deemed reliable but is not guaranteed by MLS GRID, and that the use of the MLS GRID Data may be subject to an end user license agreement prescribed by the Member Participant’s applicable MLS if any and as amended from time to time. MLS GRID may, at its discretion, require use of other disclaimers as necessary to protect Member Participant, and/or their MLS from liability.
Based on information submitted to the MLS GRID. All data is obtained from various sources and may not have been verified by broker or MLS GRID. Supplied Open House Information is subject to change without notice. All information should be independently reviewed and verified for accuracy. Properties may or may not be listed by the office/agent presenting the information.
Select a format below, new window will open and will prompt you to print.


AWARD WINNING SERVICES


GLOBAL REACH & HOME INSURANCE



Member Participants (and their affiliated licensees, if applicable) shall indicate on their websites that IDX information is provided exclusively for consumers’ personal non-commercial use, that it may not be used for any purpose other than to identify prospective properties consumers may be interested in purchasing, that the data is deemed reliable but is not guaranteed by MLS GRID, and that the use of the MLS GRID Data may be subject to an end user license agreement prescribed by the Member Participant’s applicable MLS if any and as amended from time to time. MLS GRID may, at its discretion, require use of other disclaimers as necessary to protect Member Participant, and/or their MLS from liability.
Based on information submitted to the MLS GRID. All data is obtained from various sources and may not have been verified by broker or MLS GRID. Supplied Open House Information is subject to change without notice. All information should be independently reviewed and verified for accuracy. Properties may or may not be listed by the office/agent presenting the information.
Greater Northwest Indiana Association of REALTORS®, Inc. Multiple Listing Service IDX data is copyrighted 2026 by the Greater Northwest Indiana Association of REALTORS®, Inc. All rights reserved.
Privacy Policy / DMCA Notice / ADA Accessibility

