
2545 S Atlantic Avenue , Unit 1707 Daytona Beach Shores, FL 32118
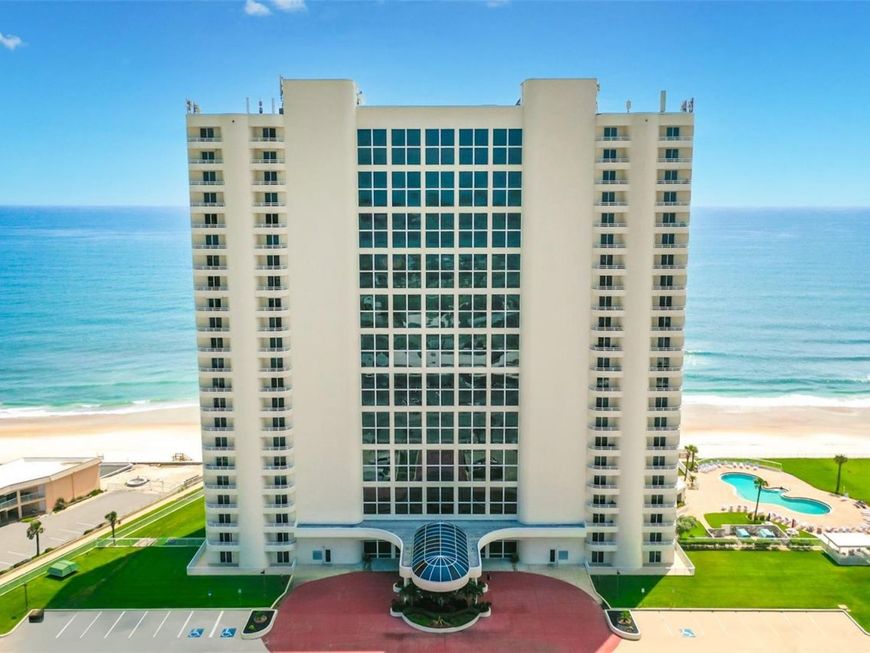
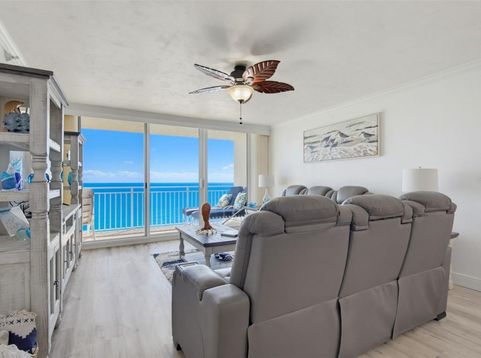
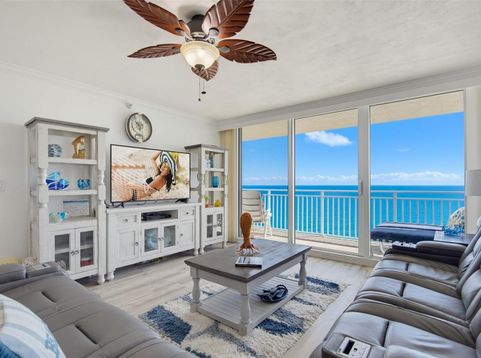
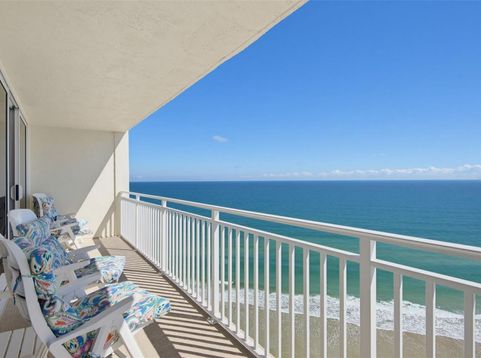
COMPLETELY RENOVATED, THIS EXCEPTIONAL OCEANFRONT CONDOMINIUM HOME COMBINES LIFESTYLE AND MODERN FINISHES WITH SWEEPING 17TH FLOOR VIEWS OF THE ATLANTIC. POSITIONED AT AN ANGLE WITH VIEWS OF THE COAST AND INTRACOASTAL WATERWAY FROM THE PRIVATE BALCONY. THIS HOME IS FILLED WITH NATURAL LIGHT AND OPENS THROUGH NEW SLIDING GLASS DOORS ACROSS AN INCREDIBLE 35' BALCONY WITH PANORAMIC VIEWS EXTENDING SOUTH TOWARD ROCKET LAUNCHES. LVP FLOORING COMPLEMENTS A WIDE, OPEN LAYOUT WITH EXPANSIVE LIVING AREAS. AT THE CENTER, THE BEAUTIFULLY DESIGNED KITCHEN FEATURES DECORATOR LIGHTING, WHITE CABINETRY, QUARTZ COUNTERS, AN OVERSIZED BAR AND AN IMPRESSIVE AMOUNT OF STORAGE. THE OCEANFRONT PRIMARY SUITE OFFERS DIRECT BALCONY ACCESS, A SPA STYLE BATH WITH AN OVERSIZED SHOWER AND BENCH SEATING. THE GUEST BEDROOM IS GENEROUSLY SIZED AND ENSUITE. ALL INTERIOR DOORS WERE REPLACED WITH QUALITY 6 PANEL DOORS, A NEW TANKLESS HOT WATER HEATER, NEW BASEBOARDS AND CROWN MOLDINGCOMPLETES THIS TRUE JEWEL BOX. LOCATED IN DAYTONA BEACH SHORES WITHIN MINUTES TO SHOPPING, DINING AND A SHORT DRIVE TO DAYTONA INTERNATIONAL AIRPORT, THE SPEEDWAY AND AN HOUR TO THE ORLANDO THEME PARKS. LUXURY FINISHES ELEVATE EVERY DETAIL WITH CURATED DESIGN AND TIMELESS APPEAL.

Baird & Warner New Client Care Team Agent Cell: 312.847.5702 Email
Property Details
Amenities
Feature Descriptions
Room Information
Location
See details and scored characteristics about this location.

Listing Office: REALTY PROS ASSURED

Member Participants (and their affiliated licensees, if applicable) shall indicate on their websites that IDX information is provided exclusively for consumers’ personal non-commercial use, that it may not be used for any purpose other than to identify prospective properties consumers may be interested in purchasing, that the data is deemed reliable but is not guaranteed by MLS GRID, and that the use of the MLS GRID Data may be subject to an end user license agreement prescribed by the Member Participant’s applicable MLS if any and as amended from time to time. MLS GRID may, at its discretion, require use of other disclaimers as necessary to protect Member Participant, and/or their MLS from liability.
Based on information submitted to the MLS GRID. All data is obtained from various sources and may not have been verified by broker or MLS GRID. Supplied Open House Information is subject to change without notice. All information should be independently reviewed and verified for accuracy. Properties may or may not be listed by the office/agent presenting the information.
Select a format below, new window will open and will prompt you to print.


AWARD WINNING SERVICES


GLOBAL REACH & HOME INSURANCE



Member Participants (and their affiliated licensees, if applicable) shall indicate on their websites that IDX information is provided exclusively for consumers’ personal non-commercial use, that it may not be used for any purpose other than to identify prospective properties consumers may be interested in purchasing, that the data is deemed reliable but is not guaranteed by MLS GRID, and that the use of the MLS GRID Data may be subject to an end user license agreement prescribed by the Member Participant’s applicable MLS if any and as amended from time to time. MLS GRID may, at its discretion, require use of other disclaimers as necessary to protect Member Participant, and/or their MLS from liability.
Based on information submitted to the MLS GRID. All data is obtained from various sources and may not have been verified by broker or MLS GRID. Supplied Open House Information is subject to change without notice. All information should be independently reviewed and verified for accuracy. Properties may or may not be listed by the office/agent presenting the information.
Privacy Policy / DMCA Notice / ADA Accessibility

