

Listing Office: Realty ONE Group Boardwalk
Listing Office Phone: (262) 586-7900
2541 Wisconsin St Sturtevant, WI 53177
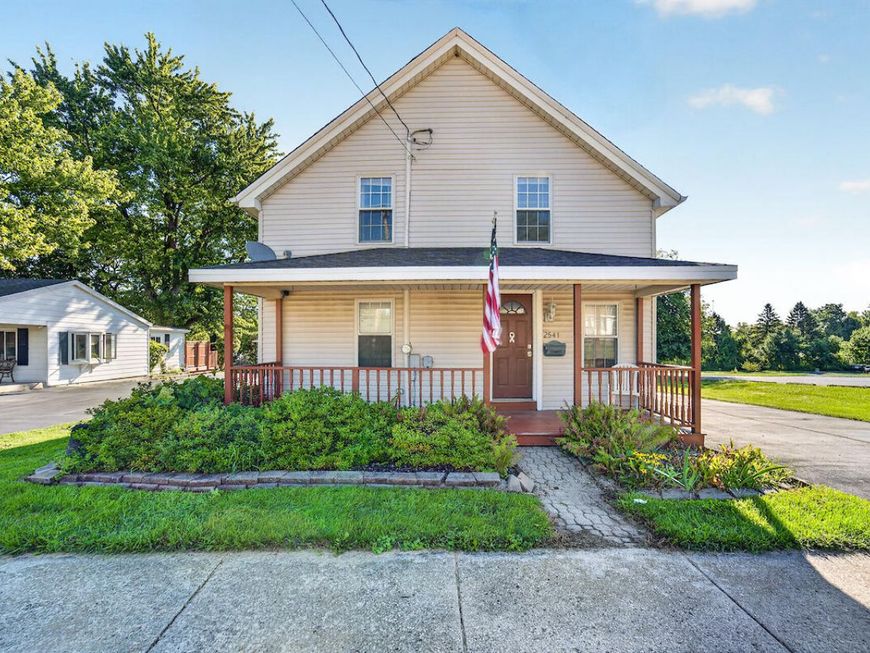
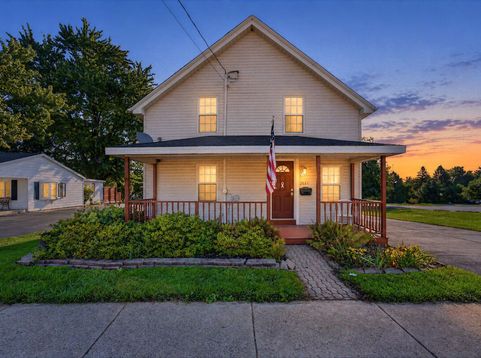
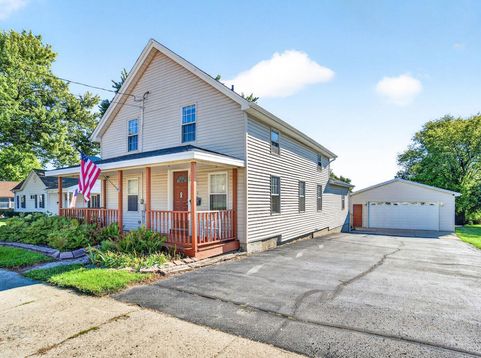
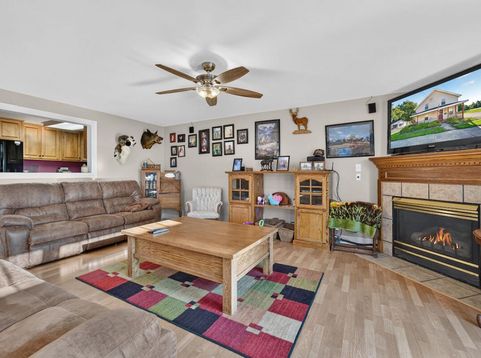
Check out this pristine well-cared for large two story home conveniently located in Sturtevant. This gem of a house has been well thought out, cared for and tastefully updated through the years. Only a downsize could cause this home to become available for the next owner after 41 years of ownership. This house boasts a extra living space w/ a gas fire place, a finished basement, 4 good sized bedrooms, a 2.5 garage w/ a work area in the rear of the garage, and sits on over 1/2 an acre. Within 10 minutes of the highway, stores, and anything you could need. The house also backs up to Fireman's park so on the 4th of July you have front row seats for the Sturtevant fireworks. The home has a effective year built of 1980 based on tax records. Come check this out before it is gone!!

Baird & Warner New Client Care Team Agent Cell: 312.847.5702 Email
Property Details
Feature Descriptions
Room Information
Schools
Disclaimer: The accuracy of all information regardless of source, including but not limited to square footage and lot size, is deemed reliable but not guaranteed nor warranted and should be personally verified through personal inspection by and/or with the appropriate professionals.
Location
See details and scored characteristics about this location.
Select a format below, new window will open and will prompt you to print.


AWARD WINNING SERVICES


GLOBAL REACH & HOME INSURANCE



Information is supplied by seller and other third parties and has not been verified.
Listing data compilation and photo(s) © 2026 – Multiple Listing Service, Inc. – All Rights Reserved .
Data Source: Metro MLS
Privacy Policy / DMCA Notice / ADA Accessibility

