
2541 Cobblewood Drive Northbrook, IL 60062
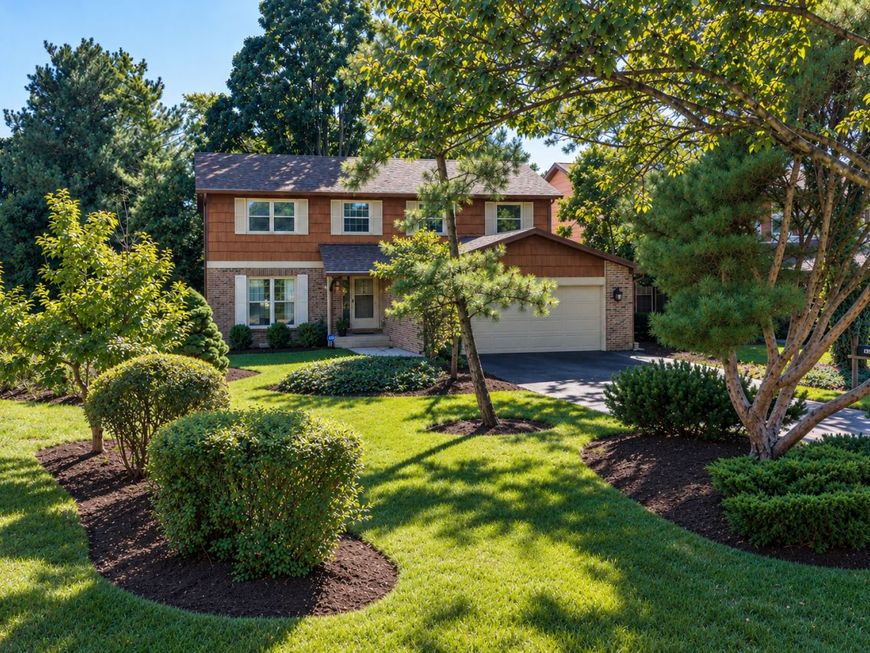
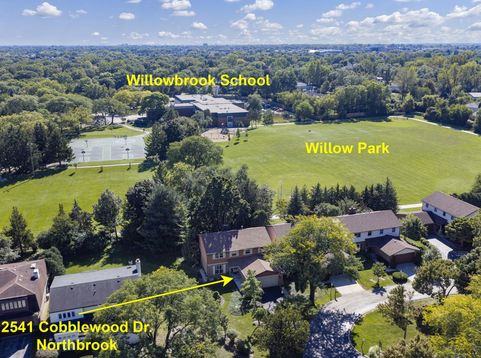
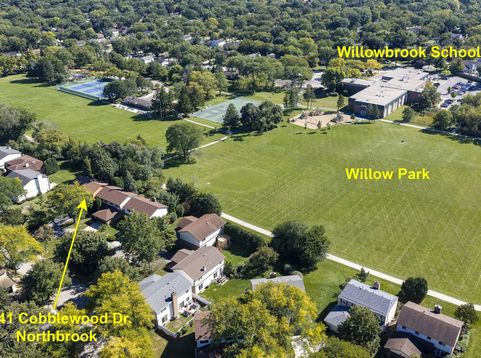
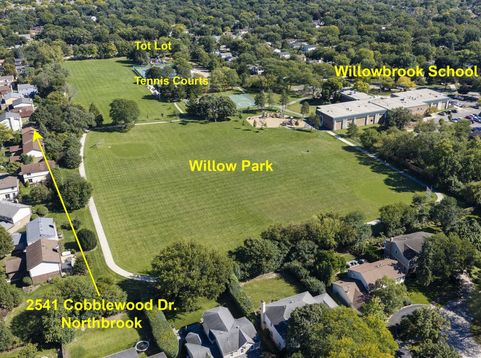
A welcoming two-story foyer sets the stage for this wonderful home, featuring handsome hardwood flooring throughout both levels. The supersized family room offers fabulous great-room proportions and flows effortlessly into the updated kitchen, complete with white cabinetry, striking granite countertops, stainless steel appliances and an expansive dining area featuring an inviting fireplace and convenient serving area. Pretty glass doors open to expansive, interconnected brick patios with separate dining and entertaining areas-an idyllic setting for outdoor gatherings, quiet relaxation and enjoying the beautiful park-like views. Completing the main level is a private office that could easily serve as a fifth bedroom, with a full bath conveniently located just steps away. Upstairs, you'll find four generously sized bedrooms, a beautifully remodeled hall bath and the convenience of a second-floor laundry. The spacious primary suite features two sets of closets and a newly remodeled private bath with dual vanities and a glass-enclosed shower. The fully finished lower level offers even more space for fun and entertaining, featuring a play/game area, built-in bar perfect for parties, expansive recreation area and a separate work/storage room. Additional laundry facilities are also located on this level. Recent improvements include a NEW ROOF (2024), HVAC (2019), hardwood flooring added throughout the upper level, professionally organized closets and beautifully updated baths, to name just a few! The comprehensive HOA includes exterior home maintenance including siding, roof and more, lawn and grounds care, pond maintenance, twice-weekly scavenger service, insurance and snow removal. Move right in, relax and enjoy easy, maintenance-free living at its very best! Immediate possession possible, too!

Baird & Warner New Client Care Team Agent Cell: 312.847.5702 Email
Property Details
Amenities
Feature Descriptions
Room Information
Schools
Disclaimer: The accuracy of all information regardless of source, including but not limited to square footage and lot size, is deemed reliable but not guaranteed nor warranted and should be personally verified through personal inspection by and/or with the appropriate professionals.
Location
See details and scored characteristics about this location.

Listing Office: @properties Christie's International Real Estate
Listing Office Phone: 847-509-0200

Member Participants (and their affiliated licensees, if applicable) shall indicate on their websites that IDX information is provided exclusively for consumers’ personal non-commercial use, that it may not be used for any purpose other than to identify prospective properties consumers may be interested in purchasing, that the data is deemed reliable but is not guaranteed by MLS GRID, and that the use of the MLS GRID Data may be subject to an end user license agreement prescribed by the Member Participant’s applicable MLS if any and as amended from time to time. MLS GRID may, at its discretion, require use of other disclaimers as necessary to protect Member Participant, and/or their MLS from liability.
Based on information submitted to the MLS GRID. All data is obtained from various sources and may not have been verified by broker or MLS GRID. Supplied Open House Information is subject to change without notice. All information should be independently reviewed and verified for accuracy. Properties may or may not be listed by the office/agent presenting the information.
Select a format below, new window will open and will prompt you to print.


AWARD WINNING SERVICES


GLOBAL REACH & HOME INSURANCE



Member Participants (and their affiliated licensees, if applicable) shall indicate on their websites that IDX information is provided exclusively for consumers’ personal non-commercial use, that it may not be used for any purpose other than to identify prospective properties consumers may be interested in purchasing, that the data is deemed reliable but is not guaranteed by MLS GRID, and that the use of the MLS GRID Data may be subject to an end user license agreement prescribed by the Member Participant’s applicable MLS if any and as amended from time to time. MLS GRID may, at its discretion, require use of other disclaimers as necessary to protect Member Participant, and/or their MLS from liability.
Based on information submitted to the MLS GRID. All data is obtained from various sources and may not have been verified by broker or MLS GRID. Supplied Open House Information is subject to change without notice. All information should be independently reviewed and verified for accuracy. Properties may or may not be listed by the office/agent presenting the information.
Privacy Policy / DMCA Notice / ADA Accessibility

